Welcome to this remarkable property that is now available for the first time in over 25 years! This Triplex offers a unique opportunity for home-ownership. Let's begin with the front house, 1,503 square feet of living space. As you enter, you'll be greeted into the generously sized living room with a fireplace that sets the perfect ambiance, and from the living room a conveniently located door leads to the attached two-car garage, where you'll find the added benefits of washer and dryer hookups.
Open floor plan kitchen awaits you, seamlessly blending into a formal dining area. This layout creates an inviting space for entertaining guests or enjoying meals with loved ones. Moving along the home's hallway, you'll come across a full bathroom, ensuring convenience for both residents and guests. Further down the hall, you'll discover two bedrooms. At the end of the hallway lies the – a fabulous step-down master bedroom, complete with its own fireplace. Outside, you'll find a private and secure cozy patio, perfect for hosting barbecues and creating memorable moments during family get-together.
Introducing Unit #B, Spacious living room, Kitchen, Dining area, Down the hall, Master bedroom a full Bathroom, and the second bedroom. The two-car garage is conveniently equipped with washer and dryer hookups. This unit is thoughtfully designed to accommodate your everyday needs.
Introducing Unit #C Recently remodeled. This unit features a living room, Updated kitchen, and a dining area. Bathrooms have been updated, the master bedroom with newer paint and carpet. Furthermore, it offers a private laundry room. Long driveway, Each unit its own two-car garage and there's so much more to mention. You simply have to see this one!
Conveniently located near major freeways such as the 405 and 105, as well as L.A. Lax airport, Manhattan Beach, Hermosa Beach, Dockweiler beach, Parks, Restaurants, Schools, SpaceX,Tesla Design center, Sofi Stadium, Inglewood Furom. Don't miss out on this fantastic opportunity.
Sold for $1,265,000
Listed by: Keller Williams Realty • Blanca Rojas • Contact: 310-519-1080
Bought with: Keller Williams Realty
$1,265,000
4061 W 132nd St, Hawthorne, CA 90250
7beds
6baths
3,479sqft
Triplex
Built in 1948
-- sqft lot
$1,469,600 Zestimate®
$364/sqft
$3,150 Estimated rent
Home value
$1,469,600
$1.34M - $1.62M
$3,150/mo
Zestimate® history
Owner options
List your home for rent
$3,150/mo
Rent Zestimate®
Find your next renter with Zillow Rental Manager. Plus, with online applications, you can quickly screen prospective tenants – for free.
$3,150/mo
Rent Zestimate®
Refinance and save
$8,059/mo
Est. payment
Refinancing to a lower rate could help reduce your monthly payments and save thousands over the life of the loan.
$8,059/mo
Est. payment
Explore your selling options
Work with a Zillow partner agent
Leverage their expertise and Zillow's premium Showcase listings to get your home seen by more buyers.
Get startedList with your own agent
Get your home in front of millions of buyers by listing it on Zillow.
Learn how to do itSell it yourself
Take full control of how buyers see your home on Zillow by listing For Sale by Owner (FSBO).
List your homeWhat's special
Dockweiler beachDining areaHermosa beachOpen floor plan kitchenUpdated kitchenDryer hookupsMaster bedroom
Zillow last checked:
Listing updated:
Listed by:
Blanca Rojas DRE #01271525 310-519-1080,
Keller Williams Realty
Bought with:
Blanca Rojas, DRE #01271525
Keller Williams Realty
Beatriz Lam, DRE #01045626
Home Team Realty
Source: CRMLS,MLS#: SB23108376 Originating MLS: California Regional MLS
Originating MLS: California Regional MLSFacts & features
Interior
Bedrooms & bathrooms
- Bedrooms: 7
- Bathrooms: 6
Rooms
- Room types: Kitchen, Living Room, Primary Bathroom, Primary Bedroom
Heating
- Forced Air, Fireplace(s), Wall Furnace
Cooling
- None
Appliances
- Included: Dishwasher, Electric Range, Gas Oven, Gas Range
- Laundry: In Garage, Laundry Room
Features
- Recessed Lighting
- Flooring: Carpet, Tile
- Has fireplace: Yes
- Fireplace features: Living Room, Primary Bedroom
- Common walls with other units/homes: 1 Common Wall
Interior area
- Total structure area: 3,479
- Total interior livable area: 3,479 sqft
Property
Parking
- Total spaces: 3
- Parking features: Garage
- Garage spaces: 3
Features
- Levels: One
- Stories: 1
- Entry location: Ground Level W/Steps
- Pool features: None
Lot
- Size: 9,452 Square Feet
- Features: Walkstreet
Details
- Parcel number: 4045025016
- Special conditions: Standard,Trust
Construction
Type & style
- Home type: MultiFamily
- Property subtype: Triplex
- Attached to another structure: Yes
Materials
- Roof: Composition
Condition
- New construction: No
- Year built: 1948
Utilities & green energy
- Sewer: Public Sewer
- Water: Public
- Utilities for property: Electricity Available, Natural Gas Connected, Sewer Available, Water Available
Community & HOA
Community
- Features: Sidewalks
Location
- Region: Hawthorne
Financial & listing details
- Price per square foot: $364/sqft
- Tax assessed value: $1,290,300
- Annual tax amount: $17,035
- Date on market: 6/21/2023
- Cumulative days on market: 7 days
- Listing terms: Cash,Conventional
- Total actual rent: 2800
- Tenant pays: None
Price history
| Date | Event | Price |
|---|---|---|
| 9/27/2023 | Sold | $1,265,000+0.8%$364/sqft |
Source:  CRMLS #SB23108376 Report a problem CRMLS #SB23108376 Report a problem | ||
| 8/3/2023 | Pending sale | $1,255,000$361/sqft |
Source: CRMLS #SB23108376 Report a problem | ||
| 7/29/2023 | Listed for sale | $1,255,000+253.5%$361/sqft |
Source: CRMLS #SB23108376 Report a problem | ||
| 5/2/1997 | Sold | $355,000$102/sqft |
Source: Public Record Report a problem | ||
Public tax history
| Year | Property taxes | Tax assessment |
|---|---|---|
| 2025 | $17,035 +4% | $1,290,300 +2% |
| 2024 | $16,382 +115.8% | $1,265,000 +127.6% |
| 2023 | $7,592 -1.3% | $555,719 +2% |
| 2022 | $7,689 +1.4% | $544,824 +2% |
| 2021 | $7,579 +0.3% | $534,142 +1% |
| 2020 | $7,556 | $528,666 +2% |
| 2019 | $7,556 +9.1% | $518,301 +2% |
| 2018 | $6,925 | $508,139 +2% |
| 2017 | $6,925 +4.3% | $498,176 +2% |
| 2016 | $6,637 +1.2% | $488,408 +1.5% |
| 2015 | $6,559 +2.6% | $481,072 +2% |
| 2014 | $6,393 | $471,649 +5.3% |
| 2010 | -- | $447,918 -0.2% |
| 2009 | -- | $448,983 +2% |
| 2008 | -- | $440,180 +2% |
| 2007 | -- | $431,550 +2% |
| 2006 | -- | $423,089 |
| 2005 | -- | $423,089 +4% |
| 2004 | -- | $406,661 +3.9% |
| 2002 | -- | $391,381 +30.5% |
| 2000 | -- | $300,000 |
Find assessor info on the county website
Neighborhood: Burleigh Tract
Nearby homes
- $1,071,8006 bd3 ba3k sqft4053 W 132nd St, Hawthorne, CA 90250Off Market
- $1,065,5007 bd4 ba2.6k sqft4067 W 132nd St, Hawthorne, CA 90250Off Market
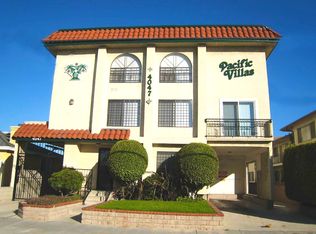
- $--1 bd1 ba800 sqft4047 W 132nd St, Hawthorne, CA 90250Off Market
- $1,169,6006 bd4 ba3.4k sqft4071 W 132nd St, Hawthorne, CA 90250Off Market
- $--3 bd2 ba1.7k sqft4071 W 132nd St #A, Hawthorne, CA 90250Off Market
- $--2 bd1 ba1k sqft4035 W 132nd St #5, Hawthorne, CA 90250Off Market
- $--2 bd1 ba820 sqft4035 W 132nd St #1, Hawthorne, CA 90250Off Market
- $--2 bd1 ba920 sqft4035 W 132nd St APT 8, Hawthorne, CA 90250Off Market
Nearby schools
GreatSchools rating
- 7/10Washington SchoolGrades: K-5Distance: 0.4 mi
- 5/10Prairie Vista Middle SchoolGrades: 6-8Distance: 0.4 mi
- 4/10Leuzinger High SchoolGrades: 9-12Distance: 0.8 mi
Get a cash offer in 3 minutes
Find out how much your home could sell for in as little as 3 minutes with a no-obligation cash offer.
Estimated market value
$1,469,600
Get a cash offer in 3 minutes
Find out how much your home could sell for in as little as 3 minutes with a no-obligation cash offer.
Estimated market value
$1,469,600
- California
- Los Angeles County
- Hawthorne
- 90250
- Burleigh Tract
- 4061 W 132nd St
Nearby cities
Nearby neighborhoods
Nearby zip codes
Other Hawthorne Topics
