Skip main navigation
Closed
  • $328,000

    4061 W 157th St, Cleveland, OH 44135

    3beds
    2,434sqft
    Single Family Residence
    Built in 1928
    5,000.69 Square Feet Lot
    $349,600 Zestimate®
    $135/sqft
    $3,081 Estimated rent

    Home value

    $349,600

    $332,000 - $367,000

    $3,081/mo

    Zestimate® history
    Loading
    Loading...

    Owner options

    List your home for rent

    $3,081/mo

    Rent Zestimate®

    Find your next renter with Zillow Rental Manager. Plus, with online applications, you can quickly screen prospective tenants – for free.

    Learn more

    $3,081/mo

    Rent Zestimate®

    Refinance and save

    $2,290/mo

    Est. payment

    Refinancing to a lower rate could help reduce your monthly payments and save thousands over the life of the loan.

    See today's rates

    $2,290/mo

    Est. payment

    Explore your selling options

    Work with a Zillow partner agent

    Leverage their expertise and Zillow's premium Showcase listings to get your home seen by more buyers.

    Get started

    List with your own agent

    Get your home in front of millions of buyers by listing it on Zillow.

    Learn how to do it

    Sell it yourself

    Take full control of how buyers see your home on Zillow by listing For Sale by Owner (FSBO).

    List your home

    What's special

    Gas fireplaceSizable islandContemporary updatesLarge bedroomPristine colonial residenceMaster suiteSpacious open floor plan
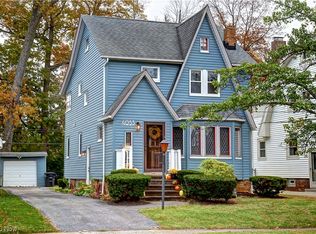
    Indulge in this pristine colonial residence, boasting over 2,400 square feet of living space. Seamlessly blending turn-of-the-century architectural details with contemporary updates, this home offers a charming ambiance. The main level welcomes you with abundant natural light, gleaming hardwood floors, built-in surround sound, and a spacious open floor plan. The kitchen, equipped with stainless steel appliances, custom cabinetry, and a sizable island, is ideal for large family gatherings and entertainment. A generously sized dining room is complemented by a cozy den and living room, complete with a wood-burning fireplace. Upstairs, three expansive bedrooms await, each offering ample closet space. The master suite boasts a grand walk-in closet and dressing room for added luxury. The finished attic presents versatile living space, perfect for a playroom, bedroom, office, or additional lounge area. Downstairs, the finished basement impresses with a custom bar, gas fireplace, large bedroom, full bath, and laundry room. Outside, a sprawling backyard reminiscent of a park awaits, along with a sunroom and a two-story garage offering ample storage. This home has had many recent updates and is truly impeccable.

    Zillow last checked:

    Listing updated:

    Listing Provided by:

    Jon N Mavrakis 216-245-3343jon@citiroc.com,

    Citiroc LLC,

    Amera Henen 216-905-0669,

    Citiroc LLC

    Bought with:

    Margaret A Bosela, 2017003660

    Howard Hanna

    Source: MLS Now,MLS#: 5036804MLS LogoOriginating MLS: Other/Unspecificed

    Facts & features

    Interior

    Bedrooms & bathrooms
    • Bedrooms: 3
    • Bathrooms: 3
    • Full bathrooms: 2
    • 1/2 bathrooms: 1
    • Main level bathrooms: 1
    Heating
    • Forced Air
    Cooling
    • Central Air
    Appliances
    • Included: Dryer, Dishwasher, Microwave, Range, Refrigerator, Washer
    • Laundry: Laundry Chute, In Basement
    Features
    • Wet Bar, Sound System, Storage, Bar, Natural Woodwork, Walk-In Closet(s), Wired for Sound
    • Windows: Window Treatments
    • Basement: Finished
    • Number of fireplaces: 1
    • Fireplace features: Family Room, Wood Burning
    Interior area
    • Total structure area: 2,434
    • Total interior livable area: 2,434 sqft
    • Finished area above ground: 1,530
    • Finished area below ground: 904

    Property

    Parking
    • Total spaces: 2
    • Parking features: Detached, Garage
    • Garage spaces: 2
    Features
    • Levels: Two
    • Stories: 2
    • Patio & porch: Front Porch, Screened, Side Porch, See Remarks
    • Exterior features: Private Yard
    • Fencing: Back Yard,Fenced,Wood
    Lot
    • Size: 5,000 sqft
    • Features: Back Yard, Landscaped, See Remarks
    Details
    • Additional structures: See Remarks
    • Parcel number: 02704028
    • Special conditions: Standard

    Construction

    Type & style
    • Home type: SingleFamily
    • Architectural style: Colonial
    • Property subtype: Single Family Residence
    Materials
    • Vinyl Siding
    • Roof: Shingle
    Condition
    • Updated/Remodeled
    • Year built: 1928

    Utilities & green energy

    • Sewer: Public Sewer
    • Water: Public
    Green energy
    • Energy efficient items: HVAC

    Community & neighborhood

    Location
    • Region: Cleveland
    • Subdivision: Riverside Manor

    Other

    Other facts
    • Listing terms: Cash,Conventional,FHA

    Price history

    DateEventPrice
    6/16/2024Sold$328,000+1%$135/sqft
    Source: MLS Now #5036804 Report a problem
    5/11/2024Pending sale$324,900$133/sqft
    Source: MLS Now #5036804 Report a problem
    5/10/2024Listed for sale$324,900+66.6%$133/sqft
    Source: MLS Now #5036804 Report a problem
    8/8/2018Sold$195,000-2.5%$80/sqft
    Source: MLS Now #4011473 Report a problem
    8/7/2018Pending sale$199,900$82/sqft
    Source: Keller Williams Greater Cleveland West #4011473 Report a problem
    6/24/2018Price change$199,900-4.8%$82/sqft
    Source: Keller Williams Grt Cleve West #4011473 Report a problem
    6/12/2018Listed for sale$210,000+133.6%$86/sqft
    Source: Owner Report a problem
    5/5/1995Sold$89,900$37/sqft
    Source: Public Record Report a problem

    Public tax history

    YearProperty taxesTax assessment
    2025$4,240 +0%$63,390
    2024$4,239 +16.1%$63,390 +34.6%
    2023$3,650 +0.6%$47,080
    2022$3,629 +0.9%$47,080
    2021$3,595 +12.3%$47,080 +29.9%
    2020$3,200 -19.2%$36,230 +0%
    2019$3,960 +34%$36,220 0%
    2018$2,955 -3.8%$36,230 -0.3%
    2017$3,072 +0.8%$36,340
    2016$3,047 $36,340
    2015$3,047 +9.5%$36,340 +10%
    2014$2,784 +1.7%$33,050
    2013$2,737 +2.9%$33,050
    2012$2,660 +1001.1%$33,050 -15.4%
    2011$242 +0.2%$39,060
    2010$241 -89.9%$39,060
    2009$2,393 -6.5%$39,060 -11%
    2008$2,558 +3.3%$43,890
    2007$2,476 +0.1%$43,890
    2006$2,473 +19.7%$43,890 +25.9%
    2005$2,067 +1.2%$34,870
    2004$2,043 +1.1%$34,870
    2003$2,022 +11.8%$34,870 +10.8%
    2002$1,808 -41.2%$31,470
    2001$3,075 +4.5%$31,470
    2000$2,942 $31,470

    Find assessor info on the county website

    Neighborhood: Kamm's Corner

    Nearby schools

    GreatSchools rating
    Schools provided by the listing agent
    • District: Cleveland Municipal - 1809

    Source: MLS Now. This data may not be complete. We recommend contacting the local school district to confirm school assignments for this home.

    Get a cash offer in 3 minutes
    Find out how much your home could sell for in as little as 3 minutes with a no-obligation cash offer.
    Estimated market value
    $349,600
    Get a cash offer in 3 minutes
    Find out how much your home could sell for in as little as 3 minutes with a no-obligation cash offer.
    Estimated market value
    $349,600