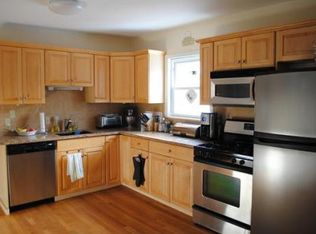
Come see this light-filled 2 bed 1 bath condo situated equidistant between Forest Hills and Roslindale Village. As you enter through the foyer you're greeted by a good-sized living room with bay windows that flows into a dining room perfect for entertaining guests. Updated kitchen with maple cabinetry, granite counters, tiled backsplash and stainless steel appliances including a gas stove. Two well-apportioned bedrooms and an updated bathroom round out the living space. In-unit laundry, plenty of storage space included deeded storage in basement, garage parking and rear and front decks make this a city dwellers dream. Close proximity to the Arnold Arboretum, restaurants, Target, commuter rail and the Orange line make this the perfect city abode to call home. Pet friendly association so bring your fur babies.
Sold for $510,000
$510,000
4061 Washington St #1, Roslindale, MA 02131
2beds
960sqft
Condominium
Built in 1910
-- sqft lot
$519,000 Zestimate®
$531/sqft
$2,842 Estimated rent
Home value
$519,000
$493,000 - $545,000
$2,842/mo
Zestimate® history
Owner options
List your home for rent
$2,842/mo
Rent Zestimate®
Find your next renter with Zillow Rental Manager. Plus, with online applications, you can quickly screen prospective tenants – for free.
$2,842/mo
Rent Zestimate®
Refinance and save
$3,242/mo
Est. payment
Refinancing to a lower rate could help reduce your monthly payments and save thousands over the life of the loan.
$3,242/mo
Est. payment
Explore your selling options
Work with a Zillow partner agent
Leverage their expertise and Zillow's premium Showcase listings to get your home seen by more buyers.
Get startedList with your own agent
Get your home in front of millions of buyers by listing it on Zillow.
Learn how to do itSell it yourself
Take full control of how buyers see your home on Zillow by listing For Sale by Owner (FSBO).
List your homeWhat's special
Zillow last checked:
Listing updated:
Listed by:
Leavitt + Co Team 617-299-1496,
Compass 617-206-3333
Bought with:
S. Kyle Buyuksakayan
Compass
Source: MLS PIN,MLS#: 73224777
Facts & features
Interior
Bedrooms & bathrooms
- Bedrooms: 2
- Bathrooms: 1
- Full bathrooms: 1
Primary bedroom
- Features: Ceiling Fan(s), Flooring - Hardwood
- Level: First
- Area: 144
- Dimensions: 12 x 12
Bedroom 2
- Features: Flooring - Hardwood
- Level: First
- Area: 120
- Dimensions: 12 x 10
Bathroom 1
- Features: Bathroom - Full, Bathroom - Tiled With Tub & Shower, Flooring - Stone/Ceramic Tile
- Level: First
- Area: 42
- Dimensions: 7 x 6
Dining room
- Features: Flooring - Hardwood
- Level: First
- Area: 144
- Dimensions: 12 x 12
Kitchen
- Features: Flooring - Hardwood, Balcony / Deck, Countertops - Stone/Granite/Solid, Dryer Hookup - Gas, Exterior Access, Washer Hookup, Gas Stove
- Level: First
- Area: 120
- Dimensions: 12 x 10
Living room
- Features: Ceiling Fan(s), Flooring - Hardwood, Window(s) - Bay/Bow/Box
- Level: First
- Area: 168
- Dimensions: 14 x 12
Heating
- Forced Air, Natural Gas
Cooling
- Window Unit(s)
Appliances
- Included: Range, Dishwasher, Disposal, Microwave, Refrigerator, Washer, Dryer
- Laundry: In Unit, Gas Dryer Hookup
Features
- Entrance Foyer, Internet Available - Broadband
- Flooring: Tile, Hardwood, Flooring - Hardwood
- Has basement: No
- Has fireplace: No
- Common walls with other units/homes: No One Below
Interior area
- Total structure area: 960
- Total interior livable area: 960 sqft
Property
Parking
- Total spaces: 1
- Parking features: Detached
- Garage spaces: 1
Features
- Entry location: Unit Placement(Street)
- Patio & porch: Porch
- Exterior features: Porch
Lot
- Size: 960 Square Feet
Details
- Parcel number: W:19 P:02969 S:002,4646318
- Zoning: CD
Construction
Type & style
- Home type: Condo
- Property subtype: Condominium
Materials
- Frame
- Roof: Rubber
Condition
- Year built: 1910
- Major remodel year: 2005
Utilities & green energy
- Electric: Circuit Breakers
- Sewer: Public Sewer
- Water: Public
- Utilities for property: for Gas Range, for Gas Dryer
Community & HOA
Community
- Features: Public Transportation, Shopping, Park, Walk/Jog Trails, Medical Facility, Laundromat, Conservation Area, House of Worship, T-Station
HOA
- Services included: Water, Sewer, Insurance, Maintenance Structure, Reserve Funds
- HOA fee: $300 monthly
Location
- Region: Roslindale
Financial & listing details
- Price per square foot: $531/sqft
- Tax assessed value: $416,300
- Annual tax amount: $4,538
- Date on market: 9/24/2026
Price history
| Date | Event | Price |
|---|---|---|
| 7/11/2024 | Sold | $510,000+4.1%$531/sqft |
Source: MLS PIN #73224777 Report a problem | ||
| 4/17/2024 | Listed for sale | $490,000+26.3%$510/sqft |
Source: MLS PIN #73224777 Report a problem | ||
| 11/22/2022 | Listing removed | -- |
Source: Zillow Rental Manager Report a problem | ||
| 11/14/2022 | Listed for rent | $2,550$3/sqft |
Source: Zillow Rental Manager Report a problem | ||
| 1/15/2021 | Sold | $388,000-2.8%$404/sqft |
Source: Public Record Report a problem | ||
| 12/7/2020 | Pending sale | $399,000$416/sqft |
Source: Unlimited Sotheby's International Realty #72761352 Report a problem | ||
| 11/27/2020 | Listed for sale | $399,000+77.3%$416/sqft |
Source: Unlimited Sotheby's International Realty #72761352 Report a problem | ||
| 4/12/2013 | Sold | $225,000-1.7%$234/sqft |
Source: Public Record Report a problem | ||
| 10/20/2012 | Price change | $229,000-4.6%$239/sqft |
Source: McCormack & Scanlan LLC #71449559 Report a problem | ||
| 8/17/2012 | Price change | $240,000-2%$250/sqft |
Source: Kelly Lewis Realty/Church Green Real Estate Services #71403496 Report a problem | ||
| 8/4/2012 | Price change | $244,900-2%$255/sqft |
Source: Kelly Lewis Realty/Church Green Real Estate Services #71403496 Report a problem | ||
| 7/20/2012 | Price change | $249,900-2%$260/sqft |
Source: Kelly Lewis Realty/Church Green Real Estate Services #71403496 Report a problem | ||
| 6/30/2012 | Listed for sale | $255,000+15.9%$266/sqft |
Source: Kelly Lewis Realty/Church Green Real Estate Services #71403496 Report a problem | ||
| 11/22/2006 | Sold | $220,000$229/sqft |
Source: LINK #66660 Report a problem | ||
Public tax history
| Year | Property taxes | Tax assessment |
|---|---|---|
| 2025 | $4,828 +6.4% | $416,900 +0.1% |
| 2024 | $4,538 +6.6% | $416,300 +5% |
| 2023 | $4,256 +5.6% | $396,300 +7% |
| 2022 | $4,029 +17.5% | $370,300 +15.2% |
| 2021 | $3,429 +19.4% | $321,400 +18.2% |
| 2020 | $2,871 +5.2% | $271,900 +5% |
| 2019 | $2,729 +0.6% | $258,900 |
| 2018 | $2,713 +2050.4% | $258,900 +5% |
| 2017 | $126 -94.9% | $246,600 +10% |
| 2016 | $2,466 -9.7% | $224,200 -0.6% |
| 2015 | $2,731 +3.1% | $225,500 +7.1% |
| 2014 | $2,649 +3.6% | $210,600 +8.3% |
| 2013 | $2,556 -2.9% | $194,500 -3.7% |
| 2012 | $2,633 +2% | $201,900 |
| 2011 | $2,582 +7.6% | $201,900 |
| 2010 | $2,399 +5.5% | $201,900 -5.6% |
| 2009 | $2,274 -9.8% | $213,900 -7% |
| 2008 | $2,522 -13.3% | $229,900 -13.1% |
| 2007 | $2,908 | $264,600 |
Find assessor info on the county website
Neighborhood: Roslindale
Nearby homes
- $527,3002 bd1 ba960 sqft4061 Washington St, Roslindale, MA 02131Off Market

- $466,0002 bd1 ba960 sqft4061 Washington St #3, Roslindale, MA 02131Off Market
- $516,1002 bd1 ba960 sqft4061 Washington St #2, Roslindale, MA 02131Off Market
- $1,468,3002 bd1 ba3.1k sqft4057 Washington St, Roslindale, MA 02131Off Market

- $958,500-- bd-- ba-- sqft4057 Washington St #1, Boston, MA 02131Off Market
- $--2 bd1 ba1k sqft4057 Washington St #2, Boston, MA 02131Off Market
- $888,4005 bd2 ba2.2k sqft4065 Washington St, Roslindale, MA 02131Off Market
- $1,152,1006 bd3 ba3.2k sqft4051 Washington St, Roslindale, MA 02131Off Market
Nearby schools
GreatSchools rating
- 4/10Sumner Elementary SchoolGrades: PK-6Distance: 0.4 mi
- 3/10Boston Teachers Union SchoolGrades: PK-8Distance: 0.5 mi
- 4/10Margarita Muniz AcademyGrades: 7-12Distance: 1.2 mi
Get a cash offer in 3 minutes
Find out how much your home could sell for in as little as 3 minutes with a no-obligation cash offer.
Estimated market value
$519,000
Get a cash offer in 3 minutes
Find out how much your home could sell for in as little as 3 minutes with a no-obligation cash offer.
Estimated market value
$519,000
- Massachusetts
- Suffolk County
- Boston
- 02131
- Roslindale
- 4061 Washington St Unit 1
