Incredible home that feels brand new in Queensbridge. The main level features gorgeous LVP throughout. A functional floorplan for how we live today, with 2 office spaces, a gorgeous gourmet kitchen/butlery, sun filled dining area & spacious family room. Other amazing features include a walk-in pantry, built-in drop zone & laundry room with storage galore. The main floor also has a full bed/bath suite that is tucked away & private. The 2nd level boasts all wood flooring, too. The primary suite is pure luxury with double vanities, soaking tub, deluxe shower & enormous walk-in closets. The 2nd level has 3 more large bedrooms with full bathrooms & walk in closets, plus a bonus/flex room. The 3rd level offers another bed/bonus option with a half bath & walk in closet. The back yard is private & tasteful with mature landscaping/gardens, covered patio & views of nature. Attached garage space includes a 2-car bay & a separate 1-car bay. Meticulously maintained & Move-in Ready.
Closed
$870,000
4061 Wiltshire Ln, Indian Land, SC 29707
5beds
5,344sqft
Single Family Residence
Built in 2020
0.23 Acres Lot
$916,200 Zestimate®
$163/sqft
$4,984 Estimated rent
Home value
$916,200
$870,000 - $971,000
$4,984/mo
Zestimate® history
Owner options
List your home for rent
$4,984/mo
Rent Zestimate®
Find your next renter with Zillow Rental Manager. Plus, with online applications, you can quickly screen prospective tenants – for free.
$4,984/mo
Rent Zestimate®
Refinance and save
$5,706/mo
Est. payment
Refinancing to a lower rate could help reduce your monthly payments and save thousands over the life of the loan.
$5,706/mo
Est. payment
Explore your selling options
Work with a Zillow partner agent
Leverage their expertise and Zillow's premium Showcase listings to get your home seen by more buyers.
Get startedList with your own agent
Get your home in front of millions of buyers by listing it on Zillow.
Learn how to do itSell it yourself
Take full control of how buyers see your home on Zillow by listing For Sale by Owner (FSBO).
List your homeWhat's special
Zillow last checked:
Listing updated:
Listed by:
Beth Livingston bethlivingston@hmproperties.com,
Corcoran HM Properties
Bought with:
Matt Stone
Stone Realty Group
Source: Canopy MLS as distributed by MLS GRID,MLS#: 4164130
Facts & features
Interior
Bedrooms & bathrooms
- Bedrooms: 5
- Bathrooms: 7
- Full bathrooms: 5
- 1/2 bathrooms: 2
- Main level bedrooms: 1
Primary bedroom
- Features: Garden Tub, Walk-In Closet(s)
- Level: Upper
Primary bedroom
- Level: Upper
Bedroom s
- Features: En Suite Bathroom
- Level: Main
Bedroom s
- Features: En Suite Bathroom
- Level: Upper
Bedroom s
- Features: En Suite Bathroom, Walk-In Closet(s)
- Level: Upper
Bedroom s
- Features: Walk-In Closet(s)
- Level: Upper
Bedroom s
- Level: Main
Bedroom s
- Level: Upper
Bedroom s
- Level: Upper
Bedroom s
- Level: Upper
Bathroom full
- Level: Main
Bathroom half
- Level: Main
Bathroom full
- Level: Upper
Bathroom full
- Level: Upper
Bathroom full
- Level: Upper
Bathroom half
- Level: Third
Bathroom full
- Level: Upper
Bathroom full
- Level: Main
Bathroom half
- Level: Main
Bathroom full
- Level: Upper
Bathroom full
- Level: Upper
Bathroom full
- Level: Upper
Bathroom half
- Level: Third
Bathroom full
- Level: Upper
Other
- Features: En Suite Bathroom, Walk-In Closet(s)
- Level: Third
Other
- Level: Third
Bonus room
- Level: Upper
Bonus room
- Level: Upper
Dining area
- Level: Main
Dining area
- Level: Main
Great room
- Features: Open Floorplan
- Level: Main
Great room
- Level: Main
Kitchen
- Features: Kitchen Island, Open Floorplan, Walk-In Pantry
- Level: Main
Kitchen
- Level: Main
Laundry
- Features: Walk-In Closet(s)
- Level: Main
Laundry
- Level: Main
Other
- Features: Drop Zone
- Level: Main
Other
- Level: Main
Office
- Level: Main
Office
- Level: Main
Study
- Features: Built-in Features
- Level: Main
Study
- Level: Main
Heating
- Active Solar, Central
Cooling
- Central Air
Appliances
- Included: Dishwasher, Refrigerator, Wall Oven, Washer/Dryer
- Laundry: Laundry Room, Main Level
Features
- Built-in Features, Drop Zone, Soaking Tub, Kitchen Island, Open Floorplan, Pantry, Walk-In Closet(s), Walk-In Pantry
- Flooring: Carpet, Laminate, Hardwood, Tile
- Has basement: No
- Attic: Walk-In
- Fireplace features: Family Room
Interior area
- Total structure area: 4,767
- Total interior livable area: 5,344 sqft
- Finished area above ground: 5,344
- Finished area below ground: 0
Property
Parking
- Total spaces: 3
- Parking features: Driveway, Attached Garage, Garage Faces Front, Garage Faces Side, Garage on Main Level
- Attached garage spaces: 3
- Has uncovered spaces: Yes
Features
- Levels: Two and a Half
- Stories: 2.5
- Patio & porch: Covered
- Pool features: Community
Lot
- Size: 0.23 Acres
Details
- Parcel number: 0010N0A172.00
- Zoning: R
- Special conditions: Estate
Construction
Type & style
- Home type: SingleFamily
- Property subtype: Single Family Residence
Materials
- Brick Partial, Fiber Cement, Stone
- Foundation: Slab
- Roof: Shingle
Condition
- New construction: No
- Year built: 2020
Utilities & green energy
- Sewer: County Sewer
- Water: County Water
Community & HOA
Community
- Features: Playground
- Subdivision: Queensbridge
HOA
- Has HOA: Yes
- HOA fee: $312 quarterly
- HOA name: Cusick
- HOA phone: 704-544-7779
Location
- Region: Indian Land
Financial & listing details
- Price per square foot: $163/sqft
- Tax assessed value: $623,900
- Annual tax amount: $5,331
- Date on market: 7/25/2024
- Cumulative days on market: 4 days
- Listing terms: Cash,Conventional
- Road surface type: Concrete
Price history
| Date | Event | Price |
|---|---|---|
| 8/29/2024 | Sold | $870,000+4.2%$163/sqft |
Source:  Canopy MLS as distributed by MLS GRID #4164130 Report a problem Canopy MLS as distributed by MLS GRID #4164130 Report a problem | ||
| 7/25/2024 | Listed for sale | $835,000+33.5%$156/sqft |
Source: Canopy MLS as distributed by MLS GRID #4164130 Report a problem | ||
| 7/27/2020 | Sold | $625,534$117/sqft |
Source: Public Record Report a problem | ||
Public tax history
| Year | Property taxes | Tax assessment |
|---|---|---|
| 2025 | $5,331 -38.2% | $34,460 +38.1% |
| 2024 | $8,622 | $24,956 |
| 2023 | $8,622 +2.1% | $24,956 |
| 2022 | $8,448 | $24,956 |
| 2021 | $8,448 +454.6% | $24,956 +454.6% |
| 2020 | $1,523 | $4,500 |
Find assessor info on the county website
Neighborhood: Indian Land
Nearby homes
- $927,100-- bd3 ba4.6k sqft4053 Wiltshire Ln, Indian Land, SC 29707Off Market
- $1,064,100-- bd4 ba4.9k sqft4069 Wiltshire Ln, Indian Land, SC 29707Off Market
- $842,8006 bd4 ba3.9k sqft4045 Wiltshire Ln, Indian Land, SC 29707Off Market
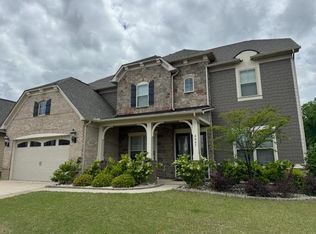
- $977,3006 bd4 ba4.5k sqft4079 Wiltshire Ln, Indian Land, SC 29707Off Market

- $844,500-- bd3 ba3.7k sqft4062 Wiltshire Ln, Indian Land, SC 29707Off Market
- $827,0005 bd5 ba4.5k sqft4048 Wiltshire Ln, Indian Land, SC 29707Off Market
- $884,5004 bd5 ba4k sqft4035 Wiltshire Ln #175, Lancaster, SC 29720Off Market
- $780,0004 bd5 ba4.1k sqft4035 Wiltshire Ln, Indian Land, SC 29707Sold
Nearby schools
GreatSchools rating
- 10/10Indian Land Elementary SchoolGrades: K-4Distance: 1.3 mi
- 6/10Indian Land Middle SchoolGrades: 7-8Distance: 1.2 mi
- 7/10Indian Land High SchoolGrades: 9-12Distance: 5.3 mi
Get a cash offer in 3 minutes
Find out how much your home could sell for in as little as 3 minutes with a no-obligation cash offer.
Estimated market value
$916,200
Get a cash offer in 3 minutes
Find out how much your home could sell for in as little as 3 minutes with a no-obligation cash offer.
Estimated market value
$916,200
- South Carolina
- Lancaster County
- Fort Mill
- 29707
- Indian Land
- 4061 Wiltshire Ln
