Skip main navigation
Off market
  • $1,315,400

    40616 Rosemary Pine Ln, Aldie, VA 20105

    5beds
    5,052sqft
    SingleFamily
    Built in 2017
    10,454 Square Feet Lot
    $1,315,400 Zestimate®
    $260/sqft
    $5,340 Estimated rent

    Home value

    $1,315,400

    $1.25M - $1.38M

    $5,340/mo

    Zestimate® history
    Loading
    Loading...

    Owner options

    List your home for rent

    $5,340/mo

    Rent Zestimate®

    Find your next renter with Zillow Rental Manager. Plus, with online applications, you can quickly screen prospective tenants – for free.

    Learn more

    $5,340/mo

    Rent Zestimate®

    Refinance and save

    $8,402/mo

    Est. payment

    Refinancing to a lower rate could help reduce your monthly payments and save thousands over the life of the loan.

    See today's rates

    $8,402/mo

    Est. payment

    Explore your selling options

    Work with a Zillow partner agent

    Leverage their expertise and Zillow's premium Showcase listings to get your home seen by more buyers.

    Get started

    List with your own agent

    Get your home in front of millions of buyers by listing it on Zillow.

    Learn how to do it

    Sell it yourself

    Take full control of how buyers see your home on Zillow by listing For Sale by Owner (FSBO).

    List your home

    What's special

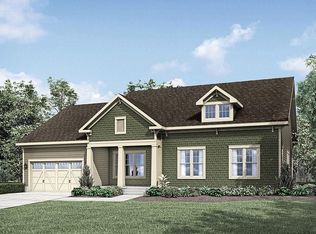
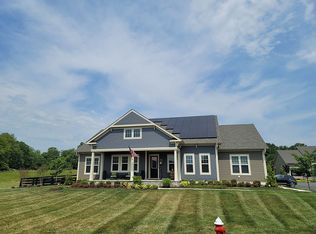
    Gorgeous MI Homes Asheville floor plan that features main level living at it's finest but with 3 finished levels! Stunning details throughout including high end finishes and trim, 4 foot extension on all 3 levels and "Lock and Leave Lifestyle" includes all grounds maintenance; lawn treatments, mowing/edging/weeding/tree and bush trimming, even snow shoveling and de-icing up to the front door in winter! The main level has 3 bedrooms, 2.5 baths and features 10 foot ceilings, wide plank hand scraped wood floors, signature staircase, designer chandelier in the dining room. A stately granite mantel on the cozy gas fireplace in the great room with a wall of sliding doors overlooking the covered rear porch. Spacious gourmet kitchen with 42" cabinets, 10 Foot Island, Quartz countertops, marble tile backsplash, pendant and under cabinet lighting, walk in pantry and Energy Star Appliances. Mudroom with built-in coat rack and boot bench with beadboard detailing, laundry tub, tile floor and Samsung appliances. Main level master suite with luxury attached bath highlighted with silestone quartz countertops, frameless spa shower and a large walk in closet. Generous secondary Jack and Jill bedrooms with cultured marble counter tops and upgraded fixtures and finishes. The upper level is a perfect guest suite with a loft area, bedroom and full bath with solid wood flooring. The lower level includes a fully finished rec room with wet bar rough-in, wood look porcelain tile floors, fifth bedroom with walk-in closet, and full bath. Enjoy the lovely covered rear porch that leads to your private rear yard that backs to trees. Numerous upgrades include WIFI enabled/Smart in-ground irrigation system, Nest Thermostat, Doorbell and Yale Lock, HDMI Pre-wiring, Custom closets systems, finished garage with ceiling shelving and epoxy floor, Energy Star Certified home with Energy efficient low E vinyl windows, 30 year architectural shingles, remote control phantom screens, HVAC air filtration system, and so much more! The lock and leave lifestyle of the Grant at Willowsford eliminates all outside maintenance of the yard including snow removal. Located in Willowsford, the nation's community of the year, set in the rolling landscape of Loudoun County, inspired by Virginia's farming heritage! This resort style community offers numerous amenities including Community Pools, Clubhouse, Fitness Center, Community Events, zip line, tree houses, lakes, fishing ponds, water splash park, Willowsford Farm, and more! Easy access to Dulles Airport, Shopping, Restaurants, Vineyards, Commuter Routes and Future Metro Rail Extension to be completed in 2020.

    This property is not currently displayed as for sale or rent on Zillow. This may be different from what's on other websites or public sources.
    Facts & features

    Interior

    Bedrooms & bathrooms
    • Bedrooms: 5
    • Bathrooms: 5
    • Full bathrooms: 4
    • 1/2 bathrooms: 1
    Heating
    • Forced air
    Cooling
    • Central
    Appliances
    • Included: Dishwasher, Dryer, Garbage disposal, Microwave, Refrigerator, Washer
    Features
    • Ceiling Fan(s), Kitchen Island, Dining Area, Eat-in Kitchen, Open Floorplan, Wood Floors, Entry Level Bedroom, Combination Dining/Living, Breakfast Area, Upgraded Countertops, Kitchen - Gourmet, Family Room Off Kitchen, Combination Kitchen/Dining, Combination Kitchen/Living, Primary Bath(s)
    • Flooring: Hardwood
    • Basement: Finished
    • Has fireplace: Yes
    Interior area
    • Total interior livable area: 5,052 sqft
    • Finished area below ground: 1800

    Property

    Parking
    • Total spaces: 2
    • Parking features: Garage - Attached
    Features
    • Exterior features: Other
    • Pool features: Community
    Lot
    • Size: 10,454 Square Feet
    Details
    • Parcel number: 284252014000
    • Special conditions: Standard

    Construction

    Type & style
    • Home type: SingleFamily
    • Architectural style: Craftsman
    Materials
    • Foundation: Concrete
    Condition
    • Year built: 2017

    Community & HOA

    HOA
    • Has HOA: Yes
    • HOA fee: $362 monthly
    Location
    • Region: Aldie

    Financial & listing details

    • Price per square foot: $260/sqft
    • Tax assessed value: $1,292,760
    • Annual tax amount: $10,407

    Price history

    DateEventPrice
    10/1/2020Sold$910,000+1.2%$180/sqft
    Source: Public Record Report a problem
    9/29/2020Pending sale$899,000$178/sqft
    Source: Keller Williams Realty #VALO416450 Report a problem
    9/29/2020Listed for sale$899,000$178/sqft
    Source: Keller Williams Realty #VALO416450 Report a problem
    8/21/2020Listing removed$899,000$178/sqft
    Source: Keller Williams Realty #VALO416450 Report a problem
    8/19/2020Listed for sale$899,000+8.3%$178/sqft
    Source: Keller Williams Realty #VALO416450 Report a problem
    8/22/2018Sold$830,000-3.5%$164/sqft
    Source: Public Record Report a problem
    6/22/2018Pending sale$860,000$170/sqft
    Source: McEnearney Associates, Inc. #1000390734 Report a problem
    4/13/2018Listed for sale$860,000+5.6%$170/sqft
    Source: Mcenearney Associates, Inc. #1000390734 Report a problem
    7/19/2017Sold$814,597$161/sqft
    Source: Public Record Report a problem

    Public tax history

    YearProperty taxesTax assessment
    2026$10,407 +9.7%$1,292,760 +9.7%
    2025$9,485 -5.5%$1,178,230 +1.6%
    2024$10,032 +8.1%$1,159,770 +9.3%
    2023$9,281 +1.2%$1,060,640 +2.9%
    2022$9,173 +1.8%$1,030,680 +12.1%
    2021$9,006 +1.8%$919,030 +7.5%
    2020$8,851 +0%$855,160 +8.5%
    2019$8,851 +3.5%$788,260 +0%
    2018$8,550 +57.3%$787,980 +6.8%
    2017$5,436 $737,760
    Find assessor info on the county website

    Neighborhood: 20105

    Nearby schools

    GreatSchools rating
    Schools provided by the listing agent
    • Elementary: MADISON'S TRUST
    • Middle: BRAMBLETON
    • High: INDEPENDENCE
    • District: LOUDOUN COUNTY PUBLIC SCHOOLS

    Source: The MLS. This data may not be complete. We recommend contacting the local school district to confirm school assignments for this home.

    Get a cash offer in 3 minutes
    Find out how much your home could sell for in as little as 3 minutes with a no-obligation cash offer.
    Estimated market value
    $1,315,400
    Get a cash offer in 3 minutes
    Find out how much your home could sell for in as little as 3 minutes with a no-obligation cash offer.
    Estimated market value
    $1,315,400