Skip main navigation
Sold for $675,000
  • $675,000

    40617 N LAUREL VALLEY Way, Anthem, AZ 85086

    3beds
    3baths
    2,663sqft
    Single Family Residence
    Built in 2002
    10,000 Square Feet Lot
    $681,100 Zestimate®
    $253/sqft
    $3,741 Estimated rent

    Home value

    $681,100

    $640,000 - $722,000

    $3,741/mo

    Zestimate® history
    Loading
    Loading...

    Owner options

    List your home for rent

    $3,741/mo

    Rent Zestimate®

    Find your next renter with Zillow Rental Manager. Plus, with online applications, you can quickly screen prospective tenants – for free.

    Learn more

    $3,741/mo

    Rent Zestimate®

    Refinance and save

    $3,895/mo

    Est. payment

    Refinancing to a lower rate could help reduce your monthly payments and save thousands over the life of the loan.

    See today's rates

    $3,895/mo

    Est. payment

    Explore your selling options

    Work with a Zillow partner agent

    Leverage their expertise and Zillow's premium Showcase listings to get your home seen by more buyers.

    Get started

    List with your own agent

    Get your home in front of millions of buyers by listing it on Zillow.

    Learn how to do it

    Sell it yourself

    Take full control of how buyers see your home on Zillow by listing For Sale by Owner (FSBO).

    List your home

    What's special

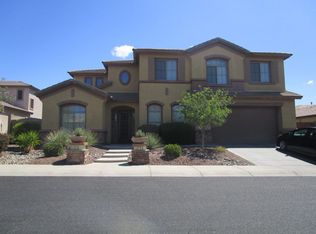
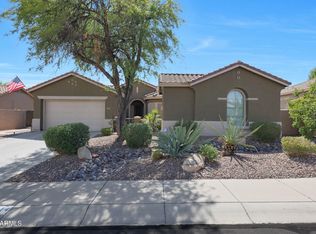
    Your Majesties, you are home. This majesty floorplan boasts almost 2700 sq. ft. and with 3 bedrooms, a den and 2.5 bathrooms you will find spacious rooms throughout. Truly so appealing with 3 car garages, RV gates. courtyard entry, private pool, ramada and raised garden area on a 10000 sq. ft. lot. Updated flooring in most areas and priced to allow the buyer to improve the bedrooms with their choice of flooring. Love, love, love the timeless hickory cabinetry, double oven range, granite countertops, stainless steel appliances too of course. Let's talk about efficiency: new windows with solo zone sun shield (blue glass) and a new slider as well as reasonably priced Tesla solar lease so you can enjoy this home without high electrical costs, we can provide electric costs. See more All bathrooms have been updated with showers, toilets and more, new blinds, lots of hardscape and oversized side yard with RV gate. RO and Soft water systems, new ducts, HVAC unit and heating system in 2014, our owner loves their home, but family calls! Did we mention the location is within the award-winning master planned community of Anthem? This resort style community features: a 64 acre park/ part playground and part small town; catch and release fishing lake/ 4 acres of fabulous fishing; Daisy Mountain Railroad/ where everyone can enjoy a ride in the park; tennis courts & Pickleball courts for a friendly match; full court indoor and outdoor basketball/ for team sports or a pickup game; kids skate park/ for the adventurous; walking paths/ to take in a little nature; acres of softball, volleyball and soccer fields/ for your enjoyment; picnic areas/ for those holidays; and a recently updated state of the art skateboard roller court. There is also a community center which offers: an Olympic pool with lap lanes and diving tank; water park with a 400,000-gallon splash bucket, 24-foot tower with two water slides, water playground and tot pool; three-story rock-climbing wall; and a state-of-the-art fitness center. So much fun to have!

    Zillow last checked:

    Listing updated:

    Listed by:

    Jacqueline Roersma 602-576-3000,

    West USA Realty

    Bought with:

    Thomesa Lydon, SA538901000

    RE/MAX Excalibur

    Source: ARMLS,MLS#: 6745485MLS Logo

    Facts & features

    Interior

    Bedrooms & bathrooms
    • Bedrooms: 3
    • Bathrooms: 3
    Heating
    • Natural Gas
    Cooling
    • Central Air
    Features
    • High Speed Internet, Granite Counters, Double Vanity, Eat-in Kitchen, Breakfast Bar, 9+ Flat Ceilings, Kitchen Island, Pantry, Full Bth Master Bdrm, Separate Shwr & Tub
    • Flooring: Carpet, Laminate, Tile
    • Windows: Double Pane Windows
    • Has basement: No
    Interior area
    • Total structure area: 2,663
    • Total interior livable area: 2,663 sqft

    Property

    Parking
    • Total spaces: 5
    • Parking features: RV Gate
    • Garage spaces: 3
    • Uncovered spaces: 2
    Features
    • Stories: 1
    • Patio & porch: Covered
    • Exterior features: Private Yard
    • Has private pool: Yes
    • Spa features: None
    • Fencing: Block
    • Has view: Yes
    • View description: Mountain(s)
    Lot
    • Size: 10,000 sqft
    • Features: Desert Back, Desert Front
    Details
    • Parcel number: 20306539

    Construction

    Type & style
    • Home type: SingleFamily
    • Property subtype: Single Family Residence
    Materials
    • Stucco, Wood Frame, Painted
    • Roof: Tile
    Condition
    • Year built: 2002
    Details
    • Builder name: Del Webb Coventry homes

    Utilities & green energy

    • Sewer: Private Sewer
    • Water: Pvt Water Company
    Green energy
    • Energy efficient items: Solar Panels

    Community & neighborhood

    Community
    • Community features: Pickleball, Tennis Court(s), Playground, Biking/Walking Path, Fitness Center
    Location
    • Region: Phoenix
    • Subdivision: Anthem Parkside

    HOA & financial

    HOA
    • Has HOA: Yes
    • HOA fee: $51 quarterly
    • Services included: Maintenance Grounds
    • Association name: Anthem Parkside
    • Association phone: 623-742-6050
    • Second HOA fee: $239 quarterly
    • Second association name: Anthem Community
    • Second association phone: 602-742-6050

    Other

    Other facts
    • Listing terms: Cash,Conventional,FHA,VA Loan
    • Ownership: Fee Simple

    Price history

    DateEventPrice
    10/24/2024Sold$675,000-1.5%$253/sqft
    Source: ARMLS #6745485 Report a problem
    9/8/2024Contingent$685,000$257/sqft
    Source: ARMLS #6745485 Report a problem
    8/17/2024Listed for sale$685,000+140.4%$257/sqft
    Source: ARMLS #6745485 Report a problem
    3/29/2014Listing removed$284,900$107/sqft
    Source: Congress Realty Report a problem
    3/13/2014Listed for sale$284,900$107/sqft
    Source: Congress Realty Report a problem
    7/18/2013Listing removed$284,900+0.7%$107/sqft
    Source: Congress Realty Report a problem
    2/28/2013Sold$282,900-0.7%$106/sqft
    Source: ARMLS #4863708 Report a problem
    12/16/2012Listed for sale$284,900+35%$107/sqft
    Source: Ken Gehrke Report a problem
    10/30/2012Sold$211,000-25.5%$79/sqft
    Source: Public Record Report a problem
    8/1/2003Sold$283,278$106/sqft
    Source: Public Record Report a problem

    Public tax history

    YearProperty taxesTax assessment
    2025$2,280 -0.3%$49,900 -9.5%
    2024$2,286 +0.9%$55,160 +71.7%
    2023$2,265 -33.8%$32,133 -7.2%
    2022$3,419 -0.7%$34,610 +6.3%
    2021$3,444 +1.9%$32,560 +7%
    2020$3,379 +3.3%$30,420 +6.1%
    2019$3,272 $28,680 +1.8%
    2018$3,272 +2%$28,170 +3.4%
    2017$3,207 +20.2%$27,250 +8.3%
    2016$2,669 -2.7%$25,170 +7.1%
    2015$2,743 $23,510 +5.2%
    2014-- $22,350 +18.7%
    2013-- $18,830 -0.8%
    2012-- $18,980 -2%
    2011-- $19,360 -12.6%
    2010-- $22,160 -23.5%
    2009-- $28,960 -17.8%
    2008-- $35,250 +3.8%
    2007-- $33,950 +92.4%
    2006-- $17,650
    2005-- $17,650 +46.1%
    2004-- $12,080

    Find assessor info on the county website

    Neighborhood: 85086

    Nearby schools

    GreatSchools rating
    Schools provided by the listing agent
    • Elementary: Diamond Canyon Elementary
    • Middle: Diamond Canyon Elementary
    • High: Boulder Creek High School
    • District: Deer Valley Unified District

    Source: ARMLS. This data may not be complete. We recommend contacting the local school district to confirm school assignments for this home.

    Get a cash offer in 3 minutes
    Find out how much your home could sell for in as little as 3 minutes with a no-obligation cash offer.
    Estimated market value
    $681,100
    Get a cash offer in 3 minutes
    Find out how much your home could sell for in as little as 3 minutes with a no-obligation cash offer.
    Estimated market value
    $681,100