After 44 years of loving and enjoying this property, it is time to pass the legacy on. This is the year around dream retreat you have been looking for! This stunning home, located in the very welcoming Akik-Agodjina-Sag Village Association, sits on the beautiful water’s edge of Hanging Kettle Lake which connects to Diamond and Ripple lakes via the Ripple River for more recreational fun. The 2009 quality custom built home has everything you need and then some. It has been truly loved and exceptionally well-maintained. Home features an open living concept with magnificent Marvin windows to take in the breathtaking views. The main floor features gorgeous hardwood floors that are repurposed/re-sawn Cherrywood. There are Aspen walls, Hickory cabinets, living room with electric fireplace, dining room with patio door leading to your impressive covered deck, kitchen, main bedroom and 3/4 bath. The large loft area features plenty of room for family and friends or use however you choose while capturing those spectacular views of the lake from two sides. The lower level features a family room, bedroom with office area overlooking the lake, full bathroom, laundry, and utility room. There is in-floor heat, dual fuel furnace (electric/propane), air exchanger, water softener, work bench and MLEC fiber internet. Step out onto the very private patio of your oasis and relax in the sun or shade. Just a few easy steps down and you are at your sand shore with private dock. Need extra storage for all your toys? No problem – home buyer has first option to purchase separately a 34x45 pole building with flex room just down the road for $70,000. Low association dues of $250/quarter cover the lawn, snow, garbage, water, sewer, hazard insurance, and shared amenities – not much to worry about here! Relax and play, play, play! Better hurry! Seriously! Grab your keys! This has the WOW factor!
Closed
$570,000
40619 320th Ln, Aitkin, MN 56431
2beds
1,669sqft
Single Family
Built in 2009
2,178 Square Feet Lot
$573,900 Zestimate®
$342/sqft
$2,115 Estimated rent
Home value
$573,900
Estimated sales range
Not available
$2,115/mo
Zestimate® history
Owner options
List your home for rent
$2,115/mo
Rent Zestimate®
Find your next renter with Zillow Rental Manager. Plus, with online applications, you can quickly screen prospective tenants – for free.
$2,115/mo
Rent Zestimate®
Refinance and save
$2,931/mo
Est. payment
Refinancing to a lower rate could help reduce your monthly payments and save thousands over the life of the loan.
$2,931/mo
Est. payment
Explore your selling options
Work with a Zillow partner agent
Leverage their expertise and Zillow's premium Showcase listings to get your home seen by more buyers.
Get startedList with your own agent
Get your home in front of millions of buyers by listing it on Zillow.
Learn how to do itSell it yourself
Take full control of how buyers see your home on Zillow by listing For Sale by Owner (FSBO).
List your homeWhat's special
Gorgeous hardwood floorsLarge loft areaImpressive covered deckAir exchangerWater softenerOpen living conceptFamily room
Zillow last checked:
Listing updated:
Listed by:
Rodney K. Sparks, GRI 218-851-2687,
Woods & Shores Real Estate, Inc.,
Kathy J. Sparks, GRI 218-851-3232
Bought with:
Kay Edlund
National Realty Guild
Source: NorthstarMLS as distributed by MLS GRID,MLS#: 6757198
Facts & features
Interior
Bedrooms & bathrooms
- Bedrooms: 2
- Bathrooms: 2
- Full bathrooms: 1
- 3/4 bathrooms: 1
Bedroom
- Level: Main
- Area: 140 Square Feet
- Dimensions: 10x14
Bedroom 2
- Level: Lower
- Area: 160 Square Feet
- Dimensions: 16x10
Bathroom
- Level: Main
- Area: 47.25 Square Feet
- Dimensions: 4.5x10.5
Bathroom
- Level: Lower
- Area: 45 Square Feet
- Dimensions: 5x9
Deck
- Area: 223.25 Square Feet
- Dimensions: 23.5x9.5
Dining room
- Level: Main
- Area: 77 Square Feet
- Dimensions: 11x7
Family room
- Level: Lower
- Area: 178.5 Square Feet
- Dimensions: 17x10.5
Foyer
- Level: Main
- Area: 65 Square Feet
- Dimensions: 6.5x10
Kitchen
- Level: Main
- Area: 105 Square Feet
- Dimensions: 10.5x10
Laundry
- Level: Lower
- Area: 45 Square Feet
- Dimensions: 6x7.5
Living room
- Level: Main
- Area: 189 Square Feet
- Dimensions: 18x10.5
Loft
- Level: Upper
- Area: 238 Square Feet
- Dimensions: 14x17
Patio
- Area: 265.5 Square Feet
- Dimensions: 29.5x9
Utility room
- Level: Lower
- Area: 84 Square Feet
- Dimensions: 10.5x8
Heating
- Forced Air, Fireplace(s), In-Floor Heating
Cooling
- Central Air
Appliances
- Included: Air-To-Air Exchanger, Dishwasher, Dryer, Electric Water Heater, Exhaust Fan, Microwave, Range, Refrigerator, Stainless Steel Appliance(s), Washer, Water Softener Owned
- Laundry: Electric Dryer Hookup, Lower Level, Laundry Room, Washer Hookup
Features
- Basement: Block,Egress Window(s),Finished,Full,Walk-Out Access
- Number of fireplaces: 1
- Fireplace features: Electric, Living Room
Interior area
- Total structure area: 1,798
- Total interior livable area: 1,669 sqft
- Finished area above ground: 1,018
- Finished area below ground: 651
Property
Parking
- Parking features: Gravel, Open
- Has uncovered spaces: Yes
Accessibility
- Accessibility features: None
Features
- Levels: One and One Half
- Stories: 1.5
- Patio & porch: Covered, Deck, Patio
- Has view: Yes
- View description: Lake, West
- Has water view: Yes
- Water view: Lake
- Waterfront features: Association Access, Lake Front, Shared, Waterfront Elevation(10-15), Lake Bottom(Reeds, Sand)
Lot
- Size: 2,178 Square Feet
- Dimensions: 38 x 52
- Features: Tree Coverage - Light
Details
- Additional structures: Other
- Foundation area: 780
- Parcel number: 071147100
- Zoning description: Shoreline,Residential-Single Family
Construction
Type & style
- Home type: SingleFamily
- Property subtype: Single Family
Materials
- Block, Frame
- Roof: Age 8 Years or Less
Condition
- New construction: No
- Year built: 2009
Utilities & green energy
- Electric: Circuit Breakers, 200+ Amp Service, Power Company: Mille Lacs Energy Co-op
- Gas: Electric, Propane
- Sewer: Septic System Compliant - Yes, Shared Septic
- Water: Drilled, Shared System, Well
- Utilities for property: Underground Utilities
Community & HOA
Community
- Subdivision: Akik-Agodjina-Sag Village
HOA
- Has HOA: Yes
- Services included: Hazard Insurance, Lawn Care, Other, Sanitation, Sewer, Shared Amenities, Snow Removal, Water
- HOA fee: $250 quarterly
- HOA name: Akik-Agodjina-Sag Village Homeowner's Assn.
- HOA phone: 218-111-1111
Location
- Region: Aitkin
Financial & listing details
- Price per square foot: $342/sqft
- Tax assessed value: $410,429
- Annual tax amount: $1,632
- Date on market: 7/29/2025
- Cumulative days on market: 9 days
- Road surface type: Unimproved
Price history
| Date | Event | Price |
|---|---|---|
| 9/29/2025 | Sold | $570,000+11.8%$342/sqft |
Source:  NorthstarMLS as distributed by MLS GRID #6757198 Report a problem NorthstarMLS as distributed by MLS GRID #6757198 Report a problem | ||
| 8/6/2025 | Pending sale | $510,000$306/sqft |
Source: NorthstarMLS as distributed by MLS GRID #6757198 Report a problem | ||
| 7/29/2025 | Listed for sale | $510,000$306/sqft |
Source: NorthstarMLS as distributed by MLS GRID #6757198 Report a problem | ||
Public tax history
| Year | Property taxes | Tax assessment |
|---|---|---|
| 2025 | $1,632 -9.7% | $410,429 -0.5% |
| 2024 | $1,808 +4.6% | $412,687 +0.1% |
| 2023 | $1,728 -3.2% | $412,386 +10.5% |
| 2022 | $1,786 +12.3% | $373,047 +25.5% |
| 2021 | $1,590 -2.7% | $297,315 +8.7% |
| 2020 | $1,634 +6% | $273,400 +2.6% |
| 2019 | $1,542 +11.7% | $266,400 +7.1% |
| 2018 | $1,380 +22.1% | $248,800 +8.4% |
| 2017 | $1,130 -5.8% | $229,500 +1.8% |
| 2016 | $1,200 +4.2% | $225,500 -1.4% |
| 2014 | $1,152 +6386.5% | $228,700 -9.8% |
| 2012 | $18 | $253,600 |
| 2011 | -- | $253,600 +79.7% |
| 2009 | $870 | $141,100 |
Find assessor info on the county website
Neighborhood: 56431
Nearby homes
- $283,3002 bd1 ba544 sqft40639 320th Ln, Aitkin, MN 56431Off Market
- $359,6002 bd2 ba1.4k sqft40607 320th Ln, Aitkin, MN 56431Off Market
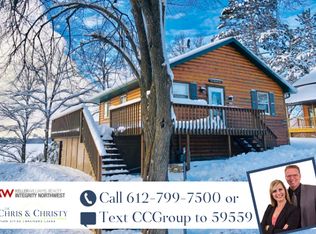
- $390,5003 bd2 ba1.5k sqft40618 320th Ln, Aitkin, MN 56431Off Market
- $417,1002 bd2 ba1.7k sqft40630 320th Ln, Aitkin, MN 56431Off Market
- $446,4002 bd3 ba840 sqft40608 320th Ln, Aitkin, MN 56431Off Market
- $445,0001 bd2 ba992 sqft40603 320th Ln, Aitkin, MN 56431Off Market
- $333,600-- bd-- ba864 sqft40651 320th Ln, Aitkin, MN 56431Off Market
- $332,1002 bd2 ba1.2k sqft40646 320th Ln, Aitkin, MN 56431Off Market
Nearby schools
GreatSchools rating
- 8/10Rippleside Elementary SchoolGrades: PK-6Distance: 3.8 mi
- 7/10Aitkin Secondary SchoolGrades: 7-12Distance: 4.3 mi
Sell for more on Zillow
Get a Zillow Showcase℠ listing at no additional cost and you could sell for .
$573,900
2% more
+$11,478
With Zillow Showcase(estimated)
$585,378
Sell for more on Zillow
Get a Zillow Showcase℠ listing at no additional cost and you could sell for .
$573,900
2% more
+$11,478
With Zillow Showcase(estimated)
$585,378
- Minnesota
- Aitkin County
- Aitkin
- 56431
- 40619 320th Ln
