Skip main navigation
Sold for $728,000
  • $728,000

    4062 9th Ave N, Saint Petersburg, FL 33713

    4beds
    3,055sqft
    Single Family Residence
    Built in 1947
    0.28 Acres Lot
    $721,700 Zestimate®
    $238/sqft
    $4,649 Estimated rent

    Home value

    $721,700

    $657,000 - $794,000

    $4,649/mo

    Zestimate® history
    Loading
    Loading...

    Owner options

    List your home for rent

    $4,649/mo

    Rent Zestimate®

    Find your next renter with Zillow Rental Manager. Plus, with online applications, you can quickly screen prospective tenants – for free.

    Learn more

    $4,649/mo

    Rent Zestimate®

    Refinance and save

    $4,965/mo

    Est. payment

    Refinancing to a lower rate could help reduce your monthly payments and save thousands over the life of the loan.

    See today's rates

    $4,965/mo

    Est. payment

    Explore your selling options

    Work with a Zillow partner agent

    Leverage their expertise and Zillow's premium Showcase listings to get your home seen by more buyers.

    Get started

    List with your own agent

    Get your home in front of millions of buyers by listing it on Zillow.

    Learn how to do it

    Sell it yourself

    Take full control of how buyers see your home on Zillow by listing For Sale by Owner (FSBO).

    List your home

    What's special

    Rear covered lanaiUpdated guest bathBrand new roofBamboo treesCustom featuresHuge yardBreakfast nook
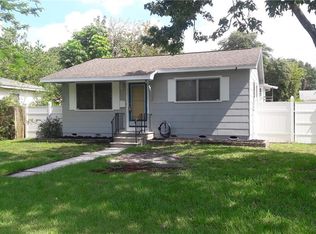
    Back on the market due to no fault of the property - buyer got cold feet! Multi-Family, Multi-Generational Income Property | Double Lot | Prime St. Pete Location Rare opportunity to own a versatile multi-family property on a double lot, just minutes from Downtown St. Petersburg and the Gulf beaches. Perfect for multi-generational living, rental income, or Business owners. No Flood Insurance required here! You will be High and Dry! Welcome to this amazing property, as you enter the main home you will love the spacious living room with bamboo flooring, with 2 bedrooms in the front of the home and an updated guest bath, you will love the layout, the updated kitchen and breakfast nook are located in the center of the home, the family room has updated impact windows and engineered hardwood floors, the Primary bedroom is in the back of the home with updated beautiful en-suite bath. The roof, a/c, water heater are all from 2017. This home has many custom features including Media closet, custom cabinets, medicine cabinets and soft close drawers. You will fall in love with the rear covered lanai on the back of the home. The huge yard has been beautifully landscaped with bamboo trees. RV charging hook up on 2 story building. The 2nd lot has a 2500 sq ft completely air conditioned structure, The 1st floor has a flex space and work shop, upstairs you will find a complete one bedroom one bath ADA compliant unit with a newer ac (2017), brand new roof (2025) and original hardwood floors, there is a chair lift inside for safety or your guest/family could use the exterior stairs for complete private entry. Or maybe convert this to a 3 bedroom 2 bath rental or multi generation home. There are so many possibilities, you will definetly will want to schedule your private showing and imagine the possibilities for yourself! Separate meters in place for each building

    Zillow last checked:

    Listing updated:

    Listed by:

    Tracy Crowell 727-851-5538,

    COLDWELL BANKER REALTY 727-360-6927

    Bought with:

    Tracy Crowell, 3448640

    COLDWELL BANKER REALTY

    Source: Stellar MLS,MLS#: TB8408902MLS LogoOriginating MLS: Suncoast Tampa

    Facts & features

    Interior

    Bedrooms & bathrooms
    • Bedrooms: 4
    • Bathrooms: 3
    • Full bathrooms: 3
    Rooms
    • Room types: Bonus Room, Family Room
    Primary bedroom
    • Features: En Suite Bathroom, Built-in Closet
    • Level: First
    • Area: 196 Square Feet
    • Dimensions: 14x14
    Family room
    • Level: First
    • Area: 255 Square Feet
    • Dimensions: 17x15
    Kitchen
    • Level: First
    • Area: 150 Square Feet
    • Dimensions: 15x10
    Living room
    • Level: First
    • Area: 247 Square Feet
    • Dimensions: 13x19
    Heating
    • Central, Electric
    Cooling
    • Central Air
    Appliances
    • Included: Dishwasher, Dryer, Electric Water Heater, Range, Refrigerator, Washer
    • Laundry: Inside
    Features
    • Ceiling Fan(s), Split Bedroom, Stone Counters, Thermostat
    • Flooring: Bamboo, Ceramic Tile, Engineered Hardwood
    • Windows: Blinds, Double Pane Windows, Storm Window(s), Window Treatments
    • Has fireplace: No
    Interior area
    • Total structure area: 3,903
    • Total interior livable area: 3,055 sqft

    Property

    Parking
    • Total spaces: 1
    • Parking features: Alley Access, Driveway, Ground Level
    • Attached garage spaces: 1
    • Has uncovered spaces: Yes
    Accessibility
    • Accessibility features: Accessible Approach with Ramp, Accessible Bedroom, Accessible Closets, Accessible Common Area, Accessible Doors, Accessible Entrance, Accessible Kitchen, Accessible Central Living Area, Stair Lift
    Features
    • Levels: One
    • Stories: 1
    • Patio & porch: Covered, Front Porch, Rear Porch
    • Exterior features: Private Mailbox
    Lot
    • Size: 0.28 Acres
    • Dimensions: 100 x 120
    • Features: Corner Lot, City Lot
    • Residential vegetation: Bamboo, Mature Landscaping, Oak Trees, Trees/Landscaped
    Details
    • Additional structures: Shed(s)
    • Additional parcels included: 15-31-16-58518-001-0070
    • Parcel number: 153116585180010080
    • Special conditions: None

    Construction

    Type & style
    • Home type: SingleFamily
    • Property subtype: Single Family Residence
    Materials
    • Block, Stucco
    • Foundation: Slab
    • Roof: Shingle
    Condition
    • New construction: No
    • Year built: 1947

    Utilities & green energy

    • Sewer: Public Sewer
    • Water: Public
    • Utilities for property: Cable Connected, Electricity Connected, Sewer Connected, Street Lights, Water Connected

    Community & HOA

    Community
    • Security: Security System, Security System Owned
    • Pet fee: $0 monthly
    • Subdivision: MONTEREY SUB
    HOA
    • Has HOA: No
    Location
    • Region: Saint Petersburg

    Financial & listing details

    • Price per square foot: $238/sqft
    • Tax assessed value: $365,675
    • Annual tax amount: $1,500
    • Date on market: 7/19/2025
    • Cumulative days on market: 116 days
    • Listing terms: Cash,Conventional
    • Ownership: Fee Simple
    • Total actual rent: 0
    • Electric utility on property: Yes
    • Road surface type: Paved

    Price history

    DateEventPrice
    12/29/2025Sold$728,000-5.3%$238/sqft
    Source: Stellar MLS #TB8408902 Report a problem
    11/21/2025Pending sale$769,000$252/sqft
    Source: Stellar MLS #TB8408902 Report a problem
    11/20/2025Price change$769,000-2.5%$252/sqft
    Source: Stellar MLS #TB8408905 Report a problem
    8/19/2025Price change$789,000-1.3%$258/sqft
    Source: Stellar MLS #TB8408902 Report a problem
    8/7/2025Listed for sale$799,000$262/sqft
    Source: Stellar MLS #TB8408905 Report a problem
    7/30/2025Pending sale$799,000$262/sqft
    Source: Stellar MLS #TB8408905 Report a problem
    7/19/2025Listed for sale$799,000+512.7%$262/sqft
    Source: Stellar MLS #TB8408902 Report a problem
    1/22/2002Sold$130,400$43/sqft
    Source: Public Record Report a problem

    Public tax history

    YearProperty taxesTax assessment
    2024$5,728 +5.7%$262,804 +10%
    2023$5,421 +11.2%$238,913 +10%
    2022$4,877 +6.1%$217,194 +10%
    2021$4,594 +52.4%$197,449 +49.6%
    2020$3,014 +9.2%$132,020 +10%
    2019$2,760 $120,018 +0.9%
    2018$2,760 +20.2%$118,907 +3.1%
    2017$2,297 +9.5%$115,377 +13.3%
    2016$2,098 +9.1%$101,835 +14.2%
    2015$1,924 +12.9%$89,187 +19.7%
    2014$1,705 +141%$74,522 +12.8%
    2013$707 +0.8%$66,068 +1.7%
    2012$702 $64,964 -1.7%
    2011-- $66,054 +1%
    2010-- $65,412 +10%
    2009-- $59,462 +0.1%
    2008$614 $59,403 +3%
    2007-- $57,673 -21.6%
    2005-- $73,600 +25.6%
    2004$625 +3.1%$58,600 +17.7%
    2003$606 +247%$49,800 +12.9%
    2002$175 $44,100 +9.4%
    2001$175 -7.3%$40,300 +1%
    2000$188 $39,900
    Find assessor info on the county website

    Neighborhood: Central Oak Park

    Nearby schools

    GreatSchools rating
    Get a cash offer in 3 minutes
    Find out how much your home could sell for in as little as 3 minutes with a no-obligation cash offer.
    Estimated market value
    $721,700
    Get a cash offer in 3 minutes
    Find out how much your home could sell for in as little as 3 minutes with a no-obligation cash offer.
    Estimated market value
    $721,700