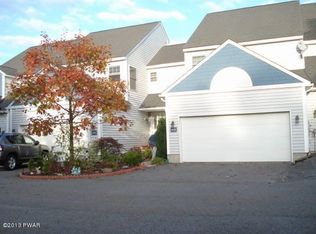
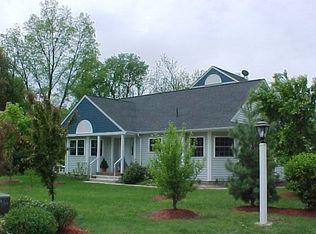
Price Reduced - Motivated Seller! RANCH END UNIT! The very nicest ranch end unit in a fabulous setting in Milford Landing. The seller designed this home with love, beauty, and functionality. It works so well. Kitchen is bright and open, features include a built-in wall oven, a built-in wall microwave, quartz countertops, carrara marble backsplash a large island with seating and a built-in Jenn-Air natural gas cooktop and grill. There are ample kitchen cabinets and a pantry. The kitchen also features three large bay windows and a small computer center. Tile floors in the kitchen, with white maple floors throughout the rest of the unit. Dining room and living room have vaulted ceilings. There is a door off the living room to the outside patio area. Large primary bedroom with a tiled bath; the stackable washer and dryer are also included. Guest bedroom and guest bath. Oversized two car garage. Attic storage. Walking distance to restaurants and supermarkets. You can get a bus to NYC and a train to Penn Station.
Sold for $388,000
Zillow last checked:
Listing updated:
Bought with:
Glenda Kruse, RS361386
EXP Realty
Source: PWAR as distributed by MLS GRID,MLS#: PW261646
Price history
| Date | Event | Price |
|---|---|---|
| 8/28/2026 | Sold | $388,000-4.2%$276/sqft |
Source:  PWAR as distributed by MLS GRID #PW261646 Report a problem PWAR as distributed by MLS GRID #PW261646 Report a problem | ||
| 7/29/2026 | Pending sale | $404,900$288/sqft |
Source: PWAR as distributed by MLS GRID #PW261646 Report a problem | ||
| 7/17/2026 | Price change | $404,900-2.4%$288/sqft |
Source: PWAR as distributed by MLS GRID #PW261646 Report a problem | ||
| 7/7/2026 | Price change | $415,000-2.4%$296/sqft |
Source: PWAR as distributed by MLS GRID #PW261646 Report a problem | ||
| 6/20/2026 | Listed for sale | $425,000$303/sqft |
Source: PWAR as distributed by MLS GRID #PW261646 Report a problem | ||
| 6/4/2026 | Pending sale | $425,000$303/sqft |
Source: PWAR as distributed by MLS GRID #PW261646 Report a problem | ||
| 5/28/2026 | Listed for sale | $425,000+4622.2%$303/sqft |
Source: PWAR as distributed by MLS GRID #PW261646 Report a problem | ||
| 4/15/2008 | Sold | $9,000$6/sqft |
Source: Public Record Report a problem | ||

Get a cash offer in 3 minutes
Find out how much your home could sell for in as little as 3 minutes with a no-obligation cash offer.
Estimated market value
$388,200
