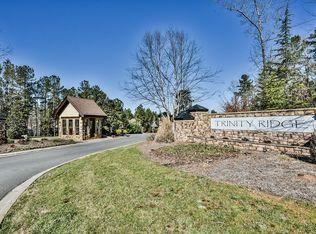
Welcome to this stunning custom home in the highly sought-after Trinity Ridge, where luxury and thoughtful design meet everyday comfort. The primary retreat on the main level offers a true spa-like experience, featuring a spa shower, private outdoor patio, and a serene sitting area—your own personal escape. The bright gourmet kitchen is the heart of the home, seamlessly connecting to a sun-drenched sunroom, perfect for morning coffee or relaxed gatherings. Spacious secondary bedrooms and expansive social areas provide plenty of room for entertaining and everyday living. Rich hardwoods, heavy moldings, and exquisite millwork elevate every space with timeless elegance. Step outside to your private outdoor oasis, complete with a heated saltwater pool with waterfall, covered porch with built-in charcoal and gas grills, cozy fire pit, and extensive professional landscaping—ideal for year-round enjoyment and unforgettable entertaining.
Closed
Zillow last checked:
Listing updated:
Bought with:
Drew Choate
Keller Williams Connected
Source: Canopy MLS as distributed by MLS GRID,MLS#: 4366978
Price history
| Date | Event | Price |
|---|---|---|
| 5/20/2026 | Sold | $1,713,000+0.8%$335/sqft |
Source:  Canopy MLS as distributed by MLS GRID #4366978 Report a problem Canopy MLS as distributed by MLS GRID #4366978 Report a problem | ||
| 4/11/2026 | Listed for sale | $1,699,000+11.4%$332/sqft |
Source: Canopy MLS as distributed by MLS GRID #4366978 Report a problem | ||
| 11/1/2024 | Sold | $1,525,000-4.4%$298/sqft |
Source: Canopy MLS as distributed by MLS GRID #4164449 Report a problem | ||
| 8/15/2024 | Price change | $1,595,000-5.9%$312/sqft |
Source: Canopy MLS as distributed by MLS GRID #4164449 Report a problem | ||
| 7/25/2024 | Listed for sale | $1,695,000+85.9%$331/sqft |
Source: Canopy MLS as distributed by MLS GRID #4164449 Report a problem | ||
| 11/20/2019 | Sold | $912,000-6.9%$178/sqft |
Source: Canopy MLS as distributed by MLS GRID #3560773 Report a problem | ||
| 10/18/2019 | Pending sale | $980,000$191/sqft |
Source: Carolina Realty Solutions #3560773 Report a problem | ||
| 10/17/2019 | Listed for sale | $980,000+5.9%$191/sqft |
Source: Carolina Realty Solutions #3560773 Report a problem | ||
| 4/26/2018 | Sold | $925,000-1.1%$181/sqft |
Source: Public Record Report a problem | ||
| 3/5/2018 | Pending sale | $935,000$183/sqft |
Source: Ben Bowen Properties #3350575 Report a problem | ||
| 2/15/2018 | Price change | $935,000-1.6%$183/sqft |
Source: Ben Bowen Properties #3350575 Report a problem | ||
| 1/19/2018 | Price change | $950,000-2%$186/sqft |
Source: Ben Bowen Properties #3350575 Report a problem | ||
| 1/11/2018 | Listed for sale | $969,000+6.5%$189/sqft |
Source: Ben Bowen Properties #3350575 Report a problem | ||
| 8/15/2017 | Sold | $910,000+1113.3%$178/sqft |
Source: Public Record Report a problem | ||
| 5/31/2011 | Sold | $75,000$15/sqft |
Source: Public Record Report a problem | ||
Nearby homes
- $2,029,100-- bd4 ba5.7k sqft4054 Country Overlook Dr, Fort Mill, SC 29715Off Market
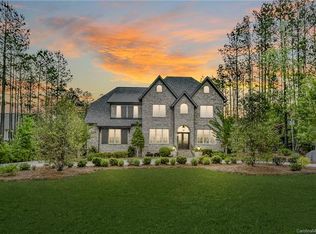
- $1,421,8005 bd5 ba4.9k sqft4070 Country Overlook Dr, Fort Mill, SC 29715Off Market
- $1,400,0004 bd5 ba4.7k sqft4046 Country Overlook Dr, Fort Mill, SC 29715Sold
- $1,059,100-- bd3 ba4k sqft4078 Country Overlook Dr, Fort Mill, SC 29715Off Market
Get a cash offer in 3 minutes
Find out how much your home could sell for in as little as 3 minutes with a no-obligation cash offer.
Estimated market value
$1,714,800
