Skip main navigation
Sold for $865,000
  • $865,000

    4062 Fragile Sail Way, Ellicott City, MD 21042

    4beds
    3,424sqft
    Single Family Residence
    Built in 1984
    0.5 Acres Lot
    $947,500 Zestimate®
    $253/sqft
    $4,546 Estimated rent

    Home value

    $947,500

    $900,000 - $995,000

    $4,546/mo

    Zestimate® history
    Loading
    Loading...

    Owner options

    List your home for rent

    $4,546/mo

    Rent Zestimate®

    Find your next renter with Zillow Rental Manager. Plus, with online applications, you can quickly screen prospective tenants – for free.

    Learn more

    $4,546/mo

    Rent Zestimate®

    Refinance and save

    $7,383/mo

    Est. payment

    Refinancing to a lower rate could help reduce your monthly payments and save thousands over the life of the loan.

    See today's rates

    $7,383/mo

    Est. payment

    Explore your selling options

    Work with a Zillow partner agent

    Leverage their expertise and Zillow's premium Showcase listings to get your home seen by more buyers.

    Get started

    List with your own agent

    Get your home in front of millions of buyers by listing it on Zillow.

    Learn how to do it

    Sell it yourself

    Take full control of how buyers see your home on Zillow by listing For Sale by Owner (FSBO).

    List your home

    What's special

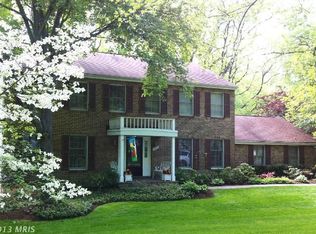
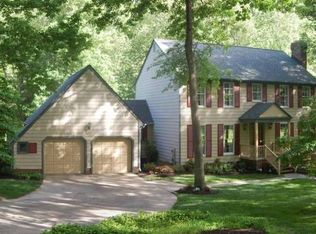
    SIGHT UNSEEN OFFER IN HAND! Tucked away on a quiet street in the sought-after Dorsey Hall neighborhood, this remarkable four-bedroom home offers over 3,600 square feet of exceptional living space on a peaceful 0.50-acre lot. From the moment you approach the property, you are greeted by a welcoming covered wrap-around front porch, providing the perfect spot to relax and enjoy the surrounding wooded setting. Inside, the attention to detail is evident with a neutral color theme and stunning features throughout. Hardwood floors grace the main level, complemented by accent crown molding that adds a touch of elegance to the living space. A dedicated office is great for working at home, while the front living room showcases crown molding flowing seamlessly into the dining room, which is adorned with a bright bay window and wainscoting. For the aspiring chef, the kitchen is a true highlight of the home, boasting gorgeous granite countertops, 42” cabinetry, center island, pantry, an adjacent breakfast room for more casual dining and sun-filled windows that overlook the serene woods. The kitchen also offers stainless steel appliances, including a gas cooktop, double wall oven, warming drawer, quiet dishwasher, and a brand new refrigerator. The family room is a cozy retreat with its wood-burning fireplace and convenient access to the expansive rear deck, perfect for hosting gatherings and entertaining guests. Completing the main level are a half bathroom and a laundry room that connects to the two-car garage for added convenience. Upstairs, the spacious primary bedroom suite awaits, featuring three closets and a dressing room with a vaulted ceiling and skylights, creating a serene escape. The luxurious primary bathroom is a true indulgence, equipped with a large soaking tub, a walk-in glass-enclosed tile shower with a bench, and a dual vanity. Three additional bedrooms and a second full bathroom complete the upper level. The lower level of the home offers a fully-finished space that caters to versatility and flexibility. A recreation room provides the perfect area for various activities and hobbies. Additionally, there is a bonus room with an attached full bathroom, offering the potential for a fifth bedroom suite or a space to suit your needs. Recent updates to the property include a tankless water heater and a clothes washer, ensuring modern convenience and energy efficiency. This home truly offers an exceptional living experience with its charming details, peaceful surroundings, and ample living space for everyone to enjoy.

    Zillow last checked:

    Listing updated:

    Listed by:

    Julie Singer 410-303-3281,

    Northrop Realty

    Bought with:

    Barbara Seely, 74054

    Long & Foster Real Estate, Inc.

    Source: Bright MLS,MLS#: MDHW2031210MLS Logo

    Facts & features

    Interior

    Bedrooms & bathrooms
    • Bedrooms: 4
    • Bathrooms: 4
    • Full bathrooms: 3
    • 1/2 bathrooms: 1
    • Main level bathrooms: 1
    Basement
    • Area: 992
    Heating
    • Forced Air, Baseboard, Programmable Thermostat, Natural Gas
    Cooling
    • Central Air, Ceiling Fan(s), Programmable Thermostat, Electric
    Appliances
    • Included: Microwave, Down Draft, Dishwasher, Disposal, Dryer, Energy Efficient Appliances, ENERGY STAR Qualified Washer, Exhaust Fan, Freezer, Ice Maker, Double Oven, Oven, Refrigerator, Stainless Steel Appliance(s), Water Dispenser, Tankless Water Heater, Gas Water Heater
    • Laundry: Main Level, Dryer In Unit, Washer In Unit, Laundry Room
    Features
    • Breakfast Area, Ceiling Fan(s), Chair Railings, Crown Molding, Dining Area, Family Room Off Kitchen, Floor Plan - Traditional, Formal/Separate Dining Room, Eat-in Kitchen, Kitchen Island, Pantry, Primary Bath(s), Recessed Lighting, Soaking Tub, Bathroom - Stall Shower, Bathroom - Tub Shower, Upgraded Countertops, Wainscotting, Dry Wall, Vaulted Ceiling(s)
    • Flooring: Carpet, Ceramic Tile, Engineered Wood, Hardwood, Heated, Wood
    • Doors: Double Entry, Six Panel
    • Windows: Bay/Bow, Double Pane Windows, Insulated Windows, Screens, Skylight(s), Wood Frames, Window Treatments
    • Basement: Connecting Stairway,Full,Finished,Heated,Improved,Interior Entry,Exterior Entry,Rear Entrance,Walk-Out Access,Windows
    • Number of fireplaces: 1
    • Fireplace features: Brick, Mantel(s), Screen, Wood Burning
    Interior area
    • Total structure area: 3,671
    • Total interior livable area: 3,424 sqft
    • Finished area above ground: 2,679
    • Finished area below ground: 745

    Property

    Parking
    • Total spaces: 4
    • Parking features: Built In, Covered, Garage Faces Side, Garage Door Opener, Inside Entrance, Concrete, Attached, Driveway
    • Attached garage spaces: 2
    • Uncovered spaces: 2
    Accessibility
    • Accessibility features: 2+ Access Exits, Other
    Features
    • Levels: Three
    • Stories: 3
    • Patio & porch: Deck, Porch, Wrap Around
    • Exterior features: Lighting, Rain Gutters, Sidewalks, Street Lights
    • Pool features: None
    • Has view: Yes
    • View description: Garden, Trees/Woods
    Lot
    • Size: 0.50 Acres
    • Features: Backs to Trees, Cul-De-Sac, Front Yard, Landscaped, No Thru Street, Wooded, Premium, Rear Yard, SideYard(s)
    Details
    • Additional structures: Above Grade, Below Grade
    • Parcel number: 1402272490
    • Zoning: R20
    • Special conditions: Standard

    Construction

    Type & style
    • Home type: SingleFamily
    • Architectural style: Colonial
    • Property subtype: Single Family Residence
    Materials
    • Aluminum Siding
    • Foundation: Permanent
    • Roof: Shingle
    Condition
    • Excellent
    • New construction: No
    • Year built: 1984

    Utilities & green energy

    • Sewer: Public Sewer
    • Water: Public

    Community & neighborhood

    Security
    • Security features: Main Entrance Lock, Smoke Detector(s)
    Location
    • Region: Ellicott City
    • Subdivision: Dorsey Hall

    HOA & financial

    HOA
    • Has HOA: Yes
    • HOA fee: $2,018 annually

    Other

    Other facts
    • Listing agreement: Exclusive Right To Sell
    • Ownership: Fee Simple

    Price history

    DateEventPrice
    9/25/2023Sold$865,000+15.3%$253/sqft
    Source: Bright MLS #MDHW2031210 Report a problem
    8/16/2023Pending sale$750,000+30.4%$219/sqft
    Source: Bright MLS #MDHW2031210 Report a problem
    5/4/2018Sold$575,000$168/sqft
    Source: Public Record Report a problem
    3/23/2018Pending sale$575,000$168/sqft
    Source: RE/MAX ADVANTAGE REALTY #1000264972 Report a problem
    3/15/2018Listed for sale$575,000$168/sqft
    Source: Re/Max Advantage Realty #1000264972 Report a problem

    Public tax history

    YearProperty taxesTax assessment
    2025-- $741,400 +7.7%
    2024$7,754 +4.7%$688,600 +4.7%
    2023$7,405 +4.9%$657,667 -4.5%
    2022$7,057 +5.2%$688,600 +15.6%
    2021$6,709 +4.6%$595,800 +4.6%
    2020$6,414 +4.8%$569,633 -4.4%
    2019$6,119 -2.7%$595,800 +15.2%
    2018$6,290 -15.7%$517,300
    2017$7,464 +356.7%$517,300 +5%
    2016$1,634 $492,900 +2.5%
    2015$1,634 $480,700
    2014$1,634 $480,700
    2013-- $480,700 0%
    2012-- $480,800
    2011-- $480,800
    2010-- $480,800 -28.6%
    2009-- $673,490 +12.1%
    2008-- $601,010 +13.7%
    2007-- $528,530 +15.9%
    2006-- $456,050 +9.8%
    2005-- $415,222 +10.9%
    2004-- $374,396 +12.2%
    2003-- $333,570 +5.7%
    2002-- $315,510 +6.1%
    2001-- $297,450 +166.2%
    2000-- $111,750

    Find assessor info on the county website

    Neighborhood: 21042

    Nearby schools

    GreatSchools rating
    Schools provided by the listing agent
    • Elementary: Northfield
    • Middle: Dunloggin
    • High: Wilde Lake
    • District: Howard County Public School System

    Source: Bright MLS. This data may not be complete. We recommend contacting the local school district to confirm school assignments for this home.

    Get a cash offer in 3 minutes
    Find out how much your home could sell for in as little as 3 minutes with a no-obligation cash offer.
    Estimated market value
    $947,500
    Get a cash offer in 3 minutes
    Find out how much your home could sell for in as little as 3 minutes with a no-obligation cash offer.
    Estimated market value
    $947,500