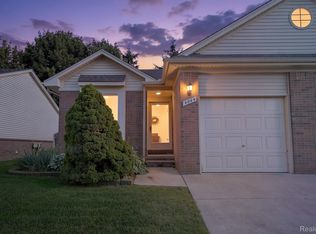
Welcome to this beautifully updated ranch condo in the desirable HEATHERWOOD VILLAS COMMUNITY. Bright, open and move-in ready, the main level features all-new flooring and large windows in the great room that flood the space with natural light. A door-wall off the dining area provides seamless indoor–outdoor access to the patio.
Primary bedroom (16' x 10') easily accommodates a king bed and includes a large closet with custom INTERIOR CABINETRY and six-panel doors. An updated main-floor bath and hallway linen closet are just down a nicely appointed entry hall. The kitchen offers abundant oak cabinetry, a pantry cupboard, and ALL NEW STAINLESS APPLIANCES. First-floor laundry with newer washer and dryer and direct access to the attached one-car garage add everyday convenience.
The FINISHED LOWER LEVEL expands your living and entertaining options with a spacious family room (17' x 17') featuring newer carpeting, paneled walls, mood lighting, and a dry bar. An adjacent area ideal for media or games is already PLUMBED FOR AN ADDITIONAL BATH. Total finished living space is approximately 1,743 sq ft.
Heatherwood Villas provides quick access to shopping, dining, major commuter routes, and is conveniently located near the GM Tech Center. Perfect for buyers seeking single-level living with a finished lower level for guests or recreation.
Sold for $173,000
$173,000
4062 Heatherwood Ct, Warren, MI 48092
2beds
1,739sqft
Condominium
Built in 1995
-- sqft lot
$173,700 Zestimate®
$99/sqft
$1,521 Estimated rent
Home value
$173,700
$165,000 - $182,000
$1,521/mo
Zestimate® history
Owner options
List your home for rent
$1,521/mo
Rent Zestimate®
Find your next renter with Zillow Rental Manager. Plus, with online applications, you can quickly screen prospective tenants – for free.
$1,521/mo
Rent Zestimate®
Refinance and save
$1,352/mo
Est. payment
Refinancing to a lower rate could help reduce your monthly payments and save thousands over the life of the loan.
$1,352/mo
Est. payment
Explore your selling options
Work with a Zillow partner agent
Leverage their expertise and Zillow's premium Showcase listings to get your home seen by more buyers.
Get startedList with your own agent
Get your home in front of millions of buyers by listing it on Zillow.
Learn how to do itSell it yourself
Take full control of how buyers see your home on Zillow by listing For Sale by Owner (FSBO).
List your homeWhat's special
Hallway linen closetUpdated main-floor bathPantry cupboardBeautifully updated ranch condoAll-new flooringAll new stainless appliances
Zillow last checked:
Listing updated:
Listed by:
Beverly A McCotter 248-763-7464,
Max Broock, REALTORS®-Birmingham
Bought with:
Mays Al Raheem, 6501424266
Century 21 Professionals Sterling Heights
Source: Realcomp II,MLS#: 20261023164
Facts & features
Interior
Bedrooms & bathrooms
- Bedrooms: 2
- Bathrooms: 1
- Full bathrooms: 1
Primary bedroom
- Level: Entry
- Area: 160
- Dimensions: 16 X 10
Bedroom
- Level: Entry
- Area: 108
- Dimensions: 12 X 9
Other
- Level: Entry
Dining room
- Level: Entry
- Area: 72
- Dimensions: 9 X 8
Kitchen
- Level: Entry
- Area: 90
- Dimensions: 10 X 9
Laundry
- Level: Entry
- Area: 25
- Dimensions: 5 X 5
Living room
- Level: Entry
- Area: 180
- Dimensions: 15 X 12
Heating
- Forced Air, Natural Gas
Cooling
- Ceiling Fans, Central Air
Appliances
- Included: Dishwasher, Disposal, Dryer, Free Standing Gas Oven, Free Standing Gas Range, Microwave, Stainless Steel Appliances, Washer
- Laundry: In Unit, Laundry Room
Features
- Basement: Finished,Full,Interior Entry,Private
- Has fireplace: No
Interior area
- Total interior livable area: 1,739 sqft
- Finished area above ground: 931
- Finished area below ground: 808
Property
Parking
- Total spaces: 1
- Parking features: One Car Garage, Attached, Direct Access, Electricityin Garage, Garage Faces Front, Garage Door Opener
- Attached garage spaces: 1
Features
- Levels: Two
- Stories: 2
- Entry location: GroundLevelwSteps
- Patio & porch: Covered, Patio, Porch
- Exterior features: Private Entrance
Details
- Parcel number: 1317356003
- Special conditions: Short Sale No,Standard
Construction
Type & style
- Home type: Condo
- Architectural style: Ranch
- Property subtype: Condominium
Materials
- Brick
- Foundation: Basement, Brick Mortar
- Roof: Asphalt
Condition
- New construction: No
- Year built: 1995
Utilities & green energy
- Sewer: Public Sewer
- Water: Public
Community & HOA
Community
- Subdivision: HEATHERWOOD VILLAS
HOA
- Has HOA: Yes
- HOA fee: $170 monthly
- HOA phone: 248-203-9404
Location
- Region: Warren
Financial & listing details
- Price per square foot: $99/sqft
- Tax assessed value: $58,203
- Annual tax amount: $3,095
- Date on market: 4/10/2026
- Cumulative days on market: 21 days
- Listing agreement: Exclusive Right To Sell
- Listing terms: Cash,Conventional
Price history
| Date | Event | Price |
|---|---|---|
| 6/8/2026 | Sold | $173,000-2.8%$99/sqft |
Source:  Realcomp II #20261023164 Report a problem Realcomp II #20261023164 Report a problem | ||
| 5/2/2026 | Pending sale | $178,000$102/sqft |
Source: Realcomp II #20261023164 Report a problem | ||
| 4/10/2026 | Listed for sale | $178,000+42.4%$102/sqft |
Source: Realcomp II #20261023164 Report a problem | ||
| 7/30/2020 | Sold | $125,000-3.8%$72/sqft |
Source: Public Record Report a problem | ||
| 6/17/2020 | Pending sale | $129,900$75/sqft |
Source: Max Broock #2200041394 Report a problem | ||
| 6/9/2020 | Listed for sale | $129,900+9.2%$75/sqft |
Source: Max Broock #2200041394 Report a problem | ||
| 11/15/2001 | Sold | $119,000+30.8%$68/sqft |
Source: Public Record Report a problem | ||
| 3/17/1997 | Sold | $91,000$52/sqft |
Source: Public Record Report a problem | ||
Public tax history
| Year | Property taxes | Tax assessment |
|---|---|---|
| 2025 | $3,031 +5.3% | $83,610 +21% |
| 2024 | $2,878 +6.7% | $69,100 +22.9% |
| 2023 | $2,697 -1.7% | $56,240 +8.4% |
| 2022 | $2,744 +130.5% | $51,860 +4.6% |
| 2021 | $1,191 | $49,570 +24.8% |
| 2020 | $1,191 +6.9% | $39,730 +10.1% |
| 2019 | $1,114 -0.3% | $36,100 +6.8% |
| 2018 | $1,117 | $33,800 +1.2% |
| 2017 | -- | $33,410 |
| 2016 | -- | $33,410 +8.1% |
| 2015 | $1,048 | $30,920 +61% |
| 2013 | $1,048 | $19,210 |
| 2010 | -- | -- |
| 2009 | -- | $49,910 -15.1% |
| 2008 | -- | $58,800 -6.2% |
| 2007 | -- | $62,700 +0.3% |
| 2006 | -- | $62,490 +2% |
| 2005 | -- | $61,250 +0.4% |
| 2004 | -- | $61,030 +39.2% |
| 2001 | $2,248 +33.5% | $43,840 +3.2% |
| 2000 | $1,684 | $42,490 |
Find assessor info on the county website
Neighborhood: 48092
Nearby homes
- $170,0002 bd1 ba2k sqft4044 Heatherwood Ct, Warren, MI 48092For Sale
- $165,5002 bd1 ba929 sqft4056 Heatherwood Ct, Warren, MI 48092Off Market
- $164,1002 bd1 ba931 sqft4063 Heatherwood Ct, Warren, MI 48092Off Market
- $170,3001 bd1 ba918 sqft4033 Heatherwood Ct, Warren, MI 48092Off Market
- $168,5002 bd1 ba918 sqft4038 Heatherwood Ct, Warren, MI 48092Off Market
- $175,1002 bd1 ba918 sqft4050 Heatherwood Ct, Warren, MI 48092Off Market
- $171,3001 bd1 ba931 sqft4059 Heatherwood Ct, Warren, MI 48092Off Market
- $169,3002 bd1 ba920 sqft4039 Heatherwood Ct, Warren, MI 48092Off Market
Nearby schools
GreatSchools rating
- 5/10Siersma Elementary SchoolGrades: PK-6Distance: 0.7 mi
- 7/10Beer Middle SchoolGrades: 6-8Distance: 0.5 mi
- 5/10Warren Mott High SchoolGrades: 9-12Distance: 1.1 mi
Get a cash offer in 3 minutes
Find out how much your home could sell for in as little as 3 minutes with a no-obligation cash offer.
Estimated market value
$173,700
Get a cash offer in 3 minutes
Find out how much your home could sell for in as little as 3 minutes with a no-obligation cash offer.
Estimated market value
$173,700
- Michigan
- Macomb County
- Warren
- 48092
- 4062 Heatherwood Ct
Nearby cities
Nearby zip codes
Other Warren Topics
