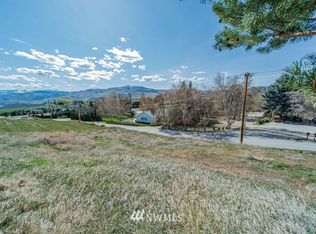
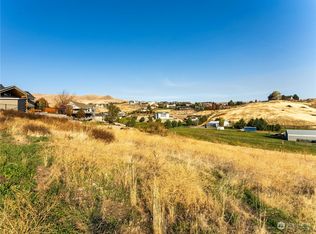
Great custom home perfect to downsize into retirement. The grand entrance invites you into a meticulously maintained home with breathtaking valley & mountain views. The "great room" boasts 13’ vaulted ceilings, unique tile flooring, and a floor-to-ceiling stone fireplace. The galley kitchen is a chef’s dream with granite countertops, breakfast bar, cherry cabinets, and stainless steel appliances with an induction range. The carpeted primary suite offers a custom walk-in closet and a tiled bathroom floor & natural stone-tiled shower, double vanity with maple cabinets. Douglas Fir doors/trim, and surround sound throughout. Enjoy a private guest suite. A third permitted bedroom was modified to serve as a Butler’s pantry/laundry room which includes a twin bed for an additional sleeping accommodation. Outdoor living excels with three distinct spaces: a courtyard rock garden with a lighted water feature, a covered back deck, and a garden seating area. The lush grounds include perennial gardens, a hot tub, and full irrigation with water rights. Accessibility Features: Wheelchair friendly w/ zero-step entry & wide openings. Space available to accommodate a stairway or home elevator to access the heated lower level for additional 825 square feet of potential living space; workshop; or storage. Utility: Electric heated 2-car garage with utility sink; a mudroom, and a dedicated dog kennel with indoor/outdoor access. Comfort: 5 ceiling fans, forced air HVAC, tinted double-pane windows.
Pending
Listed by: MLS4owners.com • Chris C. Nye
$749,900
4062 Knowles Road, Wenatchee, WA 98801
2beds
1,952sqft
Single Family Residence
Built in 2015
0.51 Acres Lot
$733,300 Zestimate®
$384/sqft
$18/mo HOA
What's special
Floor-to-ceiling stone fireplacePrivate guest suiteForced air hvacCarpeted primary suiteCustom walk-in closetTinted double-pane windowsUnique tile flooring
- 120 days
- 224
- 5
Zillow last checked:
Listing updated:
Listed by:
Chris C. Nye,
MLS4owners.com
Source: NWMLS as distributed by MLS GRID,MLS#: 2523287
Facts & features
Interior
Bedrooms & bathrooms
- Bedrooms: 2
- Bathrooms: 2
- Full bathrooms: 2
- Main level bathrooms: 2
- Main level bedrooms: 2
Primary bedroom
- Level: Main
Bedroom
- Level: Main
Bathroom full
- Level: Main
Bathroom full
- Level: Main
Den office
- Level: Main
Dining room
- Level: Main
Entry hall
- Level: Main
Great room
- Level: Main
Kitchen with eating space
- Level: Main
Living room
- Level: Main
Utility room
- Level: Main
Heating
- Fireplace, 90%+ High Efficiency, Forced Air, Heat Pump, High Efficiency (Unspecified), Recirculation Pump, Electric
Cooling
- 90%+ High Efficiency, Forced Air, Heat Pump
Appliances
- Included: Dishwasher, Refrigerator, Stove(s)/Range(s), Dishwasher(s), Refrigerator(s), Water Heater: Rheem, Water Heater Location: Crawl space/Basement
Features
- Bath Off Primary, Ceiling Fan(s), Dining Room
- Flooring: Ceramic Tile, Carpet
- Windows: Dbl Pane/Storm Window
- Basement: Unfinished
- Number of fireplaces: 1
- Fireplace features: Electric, Main Level: 1, Fireplace
Interior area
- Total structure area: 1,952
- Total interior livable area: 1,952 sqft
Property
Parking
- Total spaces: 5
- Parking features: Driveway, Attached Garage
- Has attached garage: Yes
- Covered spaces: 2
- Uncovered spaces: 3
Features
- Levels: One
- Stories: 1
- Entry location: Main
- Patio & porch: Second Primary Bedroom, Bath Off Primary, Ceiling Fan(s), Dbl Pane/Storm Window, Dining Room, Fireplace, Hot Tub/Spa, SMART Wired, Sprinkler System, Vaulted Ceiling(s), Walk-In Closet(s), Water Heater
- Has spa: Yes
- Spa features: Indoor
- Has view: Yes
- View description: City, Mountain(s)
Lot
- Size: 0.51 Acres
- Dimensions: 150' x 146'
- Features: Dead End Street, Open Lot, Paved, Secluded, Value In Land, Cable TV, Deck, Dog Run, High Speed Internet, Hot Tub/Spa, Irrigation, Patio, Sprinkler System
- Topography: Partial Slope,Rolling,Sloped
- Residential vegetation: Garden Space
Details
- Parcel number: 232017694840
- Zoning description: Jurisdiction: City
- Special conditions: Standard
- Other equipment: Leased Equipment: n/a
Construction
Type & style
- Home type: SingleFamily
- Architectural style: Craftsman,1 Story
- Property subtype: Single Family Residence
Materials
- Wood Products
- Foundation: Poured Concrete
- Roof: Composition
Condition
- Very Good
- Year built: 2015
Details
- Builder name: Tadd Ackerman
Utilities & green energy
- Electric: Company: PUD
- Sewer: Septic Tank, Company: Septic
- Water: Public, Shares, Company: PUD
- Utilities for property: Dish Network, Local Tel
Community & HOA
Community
- Features: CCRs
- Subdivision: Wenatchee
HOA
- Services included: See Remarks
- HOA fee: $220 annually
- HOA phone: 785-608-1180
Location
- Region: Wenatchee
Financial & listing details
- Price per square foot: $384/sqft
- Tax assessed value: $575,551
- Annual tax amount: $5,245
- Date on market: 5/13/2026
- Cumulative days on market: 122 days
- Listing terms: Conventional,VA Loan
- Inclusions: Dishwasher(s), Leased Equipment, Refrigerator(s), Stove(s)/Range(s)
Estimated market value
$733,300
$697,000 - $770,000
$3,098/mo
Price history
| Date | Event | Price |
|---|---|---|
| 9/8/2026 | Pending sale | $749,900$384/sqft |
Source:  NWMLS as distributed by MLS GRID #2523287 Report a problem NWMLS as distributed by MLS GRID #2523287 Report a problem | ||
| 5/14/2026 | Listed for sale | $749,900+972.8%$384/sqft |
Source: NWMLS as distributed by MLS GRID #2523287 Report a problem | ||
| 11/19/2014 | Listing removed | $69,900$36/sqft |
Source: Vflyer Homes #702171 Report a problem | ||
| 10/29/2014 | Listed for sale | $69,900$36/sqft |
Source: Vflyer Homes #702171 Report a problem | ||
| 12/12/2013 | Sold | $69,900$36/sqft |
Source: NWMLS as distributed by MLS GRID #522866 Report a problem | ||
| 9/22/2013 | Price change | $69,900-5.5%$36/sqft |
Source: Coldwell Banker LaVigne #702171 Report a problem | ||
| 7/26/2012 | Listed for sale | $74,000+97.3%$38/sqft |
Source: Coldwell Banker LaVigne #698944 Report a problem | ||
| 6/1/2011 | Sold | $37,500-51.6%$19/sqft |
Source: Public Record Report a problem | ||
| 2/5/2011 | Listed for sale | $77,500-42.5%$40/sqft |
Source: Laura Mounter Real Estate & Co. #694130 Report a problem | ||
| 7/22/2010 | Sold | $134,780$69/sqft |
Source: Public Record Report a problem | ||
Public tax history
| Year | Property taxes | Tax assessment |
|---|---|---|
| 2024 | $4,976 +0.4% | $575,551 +0.2% |
| 2023 | $4,955 -1.2% | $574,625 +4.1% |
| 2022 | $5,013 +10.6% | $551,826 +22.9% |
| 2021 | $4,534 +0.7% | $448,910 +8.1% |
| 2020 | $4,501 +17.7% | $415,172 +12.4% |
| 2018 | $3,825 -18.6% | $369,526 -2% |
| 2017 | $4,700 +360.1% | $377,165 +7% |
| 2016 | $1,021 | $352,363 +81.2% |
| 2015 | $1,021 | $194,473 +235.2% |
| 2013 | $1,021 | $58,013 -28.2% |
| 2012 | -- | $80,750 -5% |
| 2011 | $870 +4.4% | $85,000 |
| 2010 | $833 | $85,000 +6.3% |
| 2008 | -- | $80,000 |
| 2007 | -- | $80,000 |
| 2006 | -- | -- |
Find assessor info on the county website
Monthly payment
Est. payment
Payment breakdown
Explore the cost of this home by adjusting the details. Changes won't be saved.Climate risks
Neighborhood: 98801
Nearby schools
Schools provided by the listing agent
- Elementary: Sunnyslope Elem
- Middle: Foothills Mid
- High: Wenatchee High
Source: NWMLS as distributed by MLS GRID. This data may not be complete. We recommend contacting the local school district to confirm school assignments for this home.

Similar homes
- $889,0003 bd3 ba2.8k sqft3808 School Street, Wenatchee, WA 98801Active
 MLS ID #2573140, Naomi Harrison. NWMLS as distributed by MLS GRID
 - $779,0004 bd3 ba2.6k sqftBroadview Phase Vi, Wenatchee, WA 98801Contingent
 MLS ID #2519586, Jayme Manring. NWMLS as distributed by MLS GRID
 - $799,0003 bd3 ba2.8k sqftProwells Orchard, Wenatchee, WA 98801Active
 MLS ID #2550559, Shaunna Larson. NWMLS as distributed by MLS GRID
 - $578,9004 bd4 ba1.9k sqftSunnyslope Farms, Wenatchee, WA 98801Active
 MLS ID #2521588, Kristina Kruse. NWMLS as distributed by MLS GRID
