Welcome to 4062 Lassen Ln in Indianapolis, IN! This move-in-ready 2-story home offers numerous modern updates, including brand-new flooring throughout both the first and second floors, all-new kitchen appliances, and a beautifully updated kitchen featuring a new quartz countertop. Built in 2017, this well-maintained residence offers 1,399 square feet of comfortable living space with a functional and open floor plan. The spacious kitchen seamlessly connects to the living room and is designed for both everyday living and entertaining. The home also features updated bathroom countertops, a newer HVAC system installed approximately one year ago, and fresh finishes throughout. With four bedrooms, two full bathrooms, and one half bathroom, this home provides plenty of space for family and guests. Enjoy the convenience of a private backyard, perfect for outdoor relaxation, along with an attached garage offering parking and additional storage. Located in a desirable Indianapolis community, this beautifully updated home combines comfort, style, and convenience. Schedule your private showing today!
Pending
$232,000
4062 Lassen Ln, Indianapolis, IN 46235
4beds
1,399sqft
Residential, Single Family Residence
Built in 2017
4,356 Square Feet Lot
$231,900 Zestimate®
$166/sqft
$-- HOA
What's special
Four bedroomsNew quartz countertopFresh finishes throughoutBeautifully updated kitchenAll-new kitchen appliancesUpdated bathroom countertopsNewer hvac system
- 35 days
- 46
- 0
Zillow last checked:
Listing updated:
Listed by:
Mabel Liu 317-652-9508,
MYL Realty, LLC
Source: MIBOR as distributed by MLS GRID,MLS#: 22117867
Facts & features
Interior
Bedrooms & bathrooms
- Bedrooms: 4
- Bathrooms: 3
- Full bathrooms: 2
- 1/2 bathrooms: 1
- Main level bathrooms: 1
Primary bedroom
- Level: Upper
- Area: 156 Square Feet
- Dimensions: 12x13
Bedroom 2
- Level: Upper
- Area: 100 Square Feet
- Dimensions: 10x10
Bedroom 3
- Level: Upper
- Area: 108 Square Feet
- Dimensions: 12x9
Bedroom 4
- Level: Upper
- Area: 108 Square Feet
- Dimensions: 12x9
Kitchen
- Level: Main
- Area: 144 Square Feet
- Dimensions: 12x12
Laundry
- Level: Main
- Area: 36 Square Feet
- Dimensions: 6x6
Living room
- Level: Main
- Area: 210 Square Feet
- Dimensions: 15x14
Heating
- Natural Gas
Cooling
- Central Air
Appliances
- Included: Microwave, Electric Oven, Refrigerator, Dishwasher
Features
- Walk-In Closet(s)
- Has basement: No
Interior area
- Total structure area: 1,399
- Total interior livable area: 1,399 sqft
Property
Parking
- Total spaces: 2
- Parking features: Attached
- Attached garage spaces: 2
Features
- Levels: Two
- Stories: 2
- Fencing: Fenced,Gate
- Has view: Yes
- View description: Neighborhood
Lot
- Size: 4,356 Square Feet
Details
- Parcel number: 490815100001042400
- Horse amenities: None
Construction
Type & style
- Home type: SingleFamily
- Architectural style: Traditional
- Property subtype: Residential, Single Family Residence
Materials
- Brick
- Foundation: Brick/Mortar
Condition
- New construction: No
- Year built: 2017
Utilities & green energy
- Water: Public
Community & HOA
Community
- Security: Smoke Detector(s)
- Subdivision: Parks At Winding Ridge
HOA
- Has HOA: No
Location
- Region: Indianapolis
Financial & listing details
- Price per square foot: $166/sqft
- Tax assessed value: $212,300
- Annual tax amount: $4,640
- Date on market: 8/5/2026
- Cumulative days on market: 39 days
Estimated market value
$231,900
$220,000 - $243,000
$1,793/mo
Price history
| Date | Event | Price |
|---|---|---|
| 8/7/2026 | Pending sale | $232,000$166/sqft |
Source:  MIBOR as distributed by MLS GRID #22117867 Report a problem MIBOR as distributed by MLS GRID #22117867 Report a problem | ||
| 8/5/2026 | Listed for sale | $232,000+30.3%$166/sqft |
Source: MIBOR as distributed by MLS GRID #22117867 Report a problem | ||
| 6/28/2021 | Listing removed | -- |
Source: Zillow Rental Manager Report a problem | ||
| 6/18/2021 | Listed for rent | $1,500$1/sqft |
Source: Zillow Rental Manager Report a problem | ||
| 6/4/2021 | Sold | $178,000+11.3%$127/sqft |
Source: MIBOR as distributed by MLS GRID #21777659 Report a problem | ||
| 4/19/2021 | Pending sale | $160,000$114/sqft |
Source: MIBOR as distributed by MLS GRID #21777659 Report a problem | ||
| 4/16/2021 | Listed for sale | $160,000+20.2%$114/sqft |
Source: MIBOR as distributed by MLS GRID #21777659 Report a problem | ||
| 4/25/2018 | Sold | $133,110$95/sqft |
Source: Public Record Report a problem | ||
Public tax history
| Year | Property taxes | Tax assessment |
|---|---|---|
| 2025 | $4,423 +4.8% | $212,300 +4.5% |
| 2024 | $4,222 +14.7% | $203,100 +4.6% |
| 2023 | $3,681 +139.2% | $194,200 +15.8% |
| 2022 | $1,539 +7.9% | $167,700 +19.2% |
| 2021 | $1,426 +31.2% | $140,700 +6.8% |
| 2020 | $1,088 +2% | $131,800 +11% |
| 2019 | $1,066 +26550.5% | $118,700 +1.7% |
| 2018 | $4 -20% | $116,700 +58250% |
| 2017 | $5 +25.6% | $200 |
| 2016 | $4 -0.5% | $200 |
| 2014 | $4 | $200 |
| 2013 | $4 | $200 |
| 2012 | $4 | $200 |
| 2011 | -- | -- |
| 2010 | -- | -- |
| 2009 | -- | -- |
Find assessor info on the county website
Monthly payment
Est. payment
Payment breakdown
Explore the cost of this home by adjusting the details. Changes won't be saved.Climate risks
Neighborhood: Far Eastside
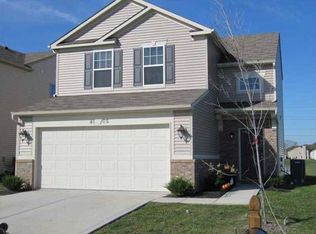


Similar homes
- $224,9003 bd3 ba1.3k sqft4441 Greenmeadow Cir, Indianapolis, IN 46235Active
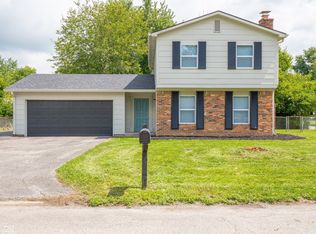 MLS ID #22121616, Dennis Nottingham, RE/MAX Advanced Realty. MIBOR as distributed by MLS GRID
 - $207,9003 bd2 ba1.2k sqft10747 Mistflower Way, Indianapolis, IN 46235Active
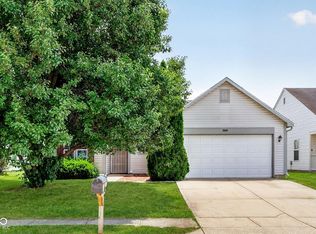 MLS ID #22113243, Jodi Gandy, Honor Realty LLC. MIBOR as distributed by MLS GRID
 - $204,9003 bd2 ba1.1k sqft3662 Rock Maple Dr, Indianapolis, IN 46235Active
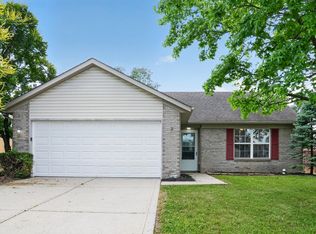 MLS ID #22111476, Robert Salmons, Entera Realty. MIBOR as distributed by MLS GRID
 - $285,0004 bd3 ba1.7k sqft11610 Cotterill Way, Indianapolis, IN 46235Active
 MLS ID #22120637, Alex Hallmann, @properties. MIBOR as distributed by MLS GRID
