EXCELLENT TRENTON LOCATION ON A QUIET TREE-LINED STREET + CLOSE TO SCHOOLS, PARKS, LOCAL SHOPPING + RESTAURANTS! SAME OWNERS LAST 25 YEARS! UP TO CITY CODE EXCEPT 1 MINOR ITEM (INCORRECT STEP HEIGHT) FOR BUYER TO ASSUME! GREAT OPPORTUNITY TO OWN THIS VERY NICE, SPARKLING CLEAN & WELL MAINTAINED, UPDATED, CUSTOM BUILT W/A FAM. RM + KITCHEN ADDITION W/CATHEDRAL STYLE CEIL + SKYLIGHT, 4 BR (3 MAIN LEVEL BR’S (ALL 3 W/HARDWOOD FLOORS, CEIL FANS + LARGE FLOOR TO CEILING DBL CLOSETS W/SHELVES) + 4TH BR IN BSMNT. W/AN EGRESS WINDOW + A W.I. CLOSET W/ORGANIZERS) 2.5 UPDATED/REMOD. BATH (1.5 ON MAIN LEVEL + 1 IN BSMNT) 1274 SQ FT BRICK RANCH (THE ADDITION IS BRICK TOO) W/A RELAXING CEMENT PATIO OVERLOOKING THE FENCED YARD (PARTIAL PRIVACY FENCE) W/A 2.5 CAR GARAGE! UPDATED DIMENSIONAL ROOF SHINGLES-HOUSE & GARAGE*UPDATED HI-EFFIC FURNACE + UPDATED CENTRAL AIR*FOYER ENTRY W/DBL COAT CLOSET TO LIV RM W/NEWER PLUSH CARPET, LG PIC WINDOW FOR PLENTY OF NAT LIGHT + COVE CEILINGS*NICE SIZE DINING RM W/OPEN CONCEPT (GREAT FLOOR PLAN FOR ENTERTAINING/FAMILY GATHERINGS) TO THE BEAUTIFUL UPDATED K.T. W/LOTS OF CABINETS, PANTRY, 2 LAZY SUSANS, NEWER ELEGANT GRANITE COUNTERS W/DBL ST STEEL U/M SINK, CUSTOM CER. TILE/GLASS/STONE BK SPLASH, BUILT-IN ST STEEL D.W., B.I. ST STEEL MICRO, 5 BURNER GAS STOVE/CONVECTION OVEN (ALL APPLIANCES STAY), REC LTS ON DIMMER + OPEN TO THE FAM RM W/NEWER UPDATED FLOORING, CEIL FAN, ATTRACTIVE DESIGNER PAINT COLOR + PELLA D.WALL TO THE BACK PATIO*FIN BSMNT W/A REC ROOM AREA + PLENTY OF STORAGE CLOSETS/B.I. SHELVES + LAUNDRY AREA (WASHER + DRYER STAY)*COP PLUMBING*CIR BRKRS*VINYL WINDOWS + GLASS BLOCK BSMNT WINDOWS*NICELY REMOD MAIN LEVEL FULL BATH W/NEW TUB W/NEW CER. TILE ABOVE W/RECESSED SOAP/SHAMPOO SHELF + GLASS TILE ACCENTS, WOOD RAISED PANEL VANITY W/1 PIECE MOLDED SINK W/CERAMIC + GLASS TILE ACCENTS ABOVE THE SINK*STEEL ENTRY DOORS-SIDE DOOR W/DIGITAL LOCK*STORM DOORS W/SS SCREENS*MAIN LEVEL HALF BATH W/CER. TILE FLOOR + PEDESTAL SINK*ADDT’L COAT CLOSET NEAR THE SIDE DOOR*
Sold for $282,500
$282,500
4062 Lexington Dr, Trenton, MI 48183
4beds
2,174sqft
Single Family Residence
Built in 1961
6,969 Square Feet Lot
$282,700 Zestimate®
$130/sqft
$2,565 Estimated rent
Home value
$282,700
$263,000 - $302,000
$2,565/mo
Zestimate® history
Owner options
List your home for rent
$2,565/mo
Rent Zestimate®
Find your next renter with Zillow Rental Manager. Plus, with online applications, you can quickly screen prospective tenants – for free.
$2,565/mo
Rent Zestimate®
Refinance and save
$1,983/mo
Est. payment
Refinancing to a lower rate could help reduce your monthly payments and save thousands over the life of the loan.
$1,983/mo
Est. payment
Explore your selling options
Work with a Zillow partner agent
Leverage their expertise and Zillow's premium Showcase listings to get your home seen by more buyers.
Get startedList with your own agent
Get your home in front of millions of buyers by listing it on Zillow.
Learn how to do itSell it yourself
Take full control of how buyers see your home on Zillow by listing For Sale by Owner (FSBO).
List your homeWhat's special
Zillow last checked:
Listing updated:
Listed by:
Harry Cassidy 313-383-4400,
Real Estate Unlimited, Inc
Bought with:
Scott Williams, 6501349370
Synergy Realty Group
Source: Realcomp II,MLS#: 20261043241
Facts & features
Interior
Bedrooms & bathrooms
- Bedrooms: 4
- Bathrooms: 3
- Full bathrooms: 2
- 1/2 bathrooms: 1
Primary bedroom
- Level: Entry
- Area: 110
- Dimensions: 11 X 10
Bedroom
- Level: Entry
- Area: 100
- Dimensions: 10 X 10
Bedroom
- Level: Entry
- Area: 90
- Dimensions: 10 X 9
Bedroom
- Level: Basement
- Area: 182
- Dimensions: 14 X 13
Other
- Level: Entry
Other
- Level: Basement
Other
- Level: Entry
Dining room
- Level: Entry
- Area: 192
- Dimensions: 16 X 12
Family room
- Level: Entry
- Area: 168
- Dimensions: 14 X 12
Kitchen
- Level: Entry
- Area: 117
- Dimensions: 13 X 9
Living room
- Level: Entry
- Area: 192
- Dimensions: 16 X 12
Heating
- Forced Air, High Efficiency Sealed Combustion, Natural Gas
Cooling
- Central Air
Appliances
- Included: Convection Oven, Dishwasher, Disposal, Dryer, Free Standing Gas Oven, Free Standing Refrigerator, Humidifier, Microwave, Stainless Steel Appliances, Washer
Features
- High Speed Internet, Programmable Thermostat
- Basement: Finished
- Has fireplace: No
Interior area
- Total interior livable area: 2,174 sqft
- Finished area above ground: 1,274
- Finished area below ground: 900
Property
Parking
- Total spaces: 2.5
- Parking features: Twoand Half Car Garage, Detached, Electricityin Garage, Garage Door Opener
- Garage spaces: 2.5
Features
- Levels: One
- Stories: 1
- Entry location: GroundLevel
- Patio & porch: Patio, Porch
- Exterior features: Awnings
- Pool features: None
- Fencing: Fenced
Lot
- Size: 6,969 Square Feet
- Dimensions: 55 x 130
Details
- Additional structures: Sheds
- Parcel number: 54021030078000
- Special conditions: Short Sale No,Standard
Construction
Type & style
- Home type: SingleFamily
- Architectural style: Ranch
- Property subtype: Single Family Residence
Materials
- Brick
- Foundation: Basement, Poured
Condition
- New construction: No
- Year built: 1961
- Major remodel year: 2021
Utilities & green energy
- Sewer: Public Sewer
- Water: Public
Community & HOA
Community
- Subdivision: MORRIS STROLLER SUB
HOA
- Has HOA: No
Location
- Region: Trenton
Financial & listing details
- Price per square foot: $130/sqft
- Tax assessed value: $101,500
- Annual tax amount: $4,099
- Date on market: 6/12/2026
- Cumulative days on market: 6 days
- Listing agreement: Exclusive Right To Sell
- Listing terms: Cash,Conventional,FHA,Va Loan
- Exclusions: Exclusion(s) Do Not Exist
Price history
| Date | Event | Price |
|---|---|---|
| 7/9/2026 | Sold | $282,500+6.6%$130/sqft |
Source:  Realcomp II #20261043241 Report a problem Realcomp II #20261043241 Report a problem | ||
| 6/16/2026 | Pending sale | $264,900$122/sqft |
Source: Realcomp II #20261043241 Report a problem | ||
| 6/12/2026 | Listed for sale | $264,900+65.7%$122/sqft |
Source: Realcomp II #20261043241 Report a problem | ||
| 3/23/2001 | Sold | $159,900$74/sqft |
Source:  MiRealSource #590033 Report a problem MiRealSource #590033 Report a problem | ||
Public tax history
| Year | Property taxes | Tax assessment |
|---|---|---|
| 2025 | -- | $101,500 +11.7% |
| 2024 | -- | $90,900 +10.7% |
| 2023 | -- | $82,100 +6.5% |
| 2022 | -- | $77,100 +3.5% |
| 2021 | -- | $74,500 |
| 2020 | $3,345 +12.7% | $74,500 +6% |
| 2019 | $2,967 | $70,300 +7.5% |
| 2018 | $2,967 | $65,400 +2.3% |
| 2017 | -- | $63,900 +2.2% |
| 2016 | $2,698 | $62,500 +8.5% |
| 2015 | $2,698 -45.1% | $57,600 +17.3% |
| 2013 | $4,910 +82% | $49,100 -1.8% |
| 2012 | $2,698 | $50,000 -13.5% |
| 2010 | -- | $57,800 -11.6% |
| 2009 | -- | $65,400 -7.9% |
| 2008 | -- | $71,000 -19.8% |
| 2007 | -- | $88,500 +8.5% |
| 2003 | -- | $81,600 +51.7% |
| 2001 | -- | $53,799 +3.2% |
| 2000 | $2,182 | $52,131 |
Find assessor info on the county website
Neighborhood: 48183
Nearby homes
- $290,8004 bd2 ba1.8k sqft4042 Lexington Dr, Trenton, MI 48183Off Market
- $239,5003 bd1 ba1.1k sqft2712 Lexington Ct, Trenton, MI 48183Off Market
- $294,4004 bd2 ba1.8k sqft2702 Lexington Ct, Trenton, MI 48183Off Market
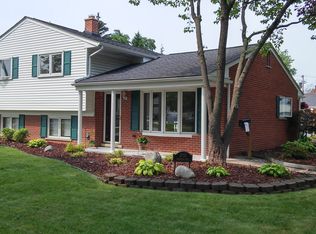
- $257,1003 bd2 ba1.4k sqft2722 Lexington Ct, Trenton, MI 48183Off Market

- $240,0003 bd1 ba1.2k sqft2747 Canterbury St, Trenton, MI 48183Sold
- $193,2003 bd1 ba998 sqft2737 Canterbury St, Trenton, MI 48183Off Market
- $212,4003 bd1 ba980 sqft2757 Canterbury St, Trenton, MI 48183Off Market
- $225,6003 bd1 ba1.1k sqft2782 Lexington Ct, Trenton, MI 48183Off Market
Nearby schools
GreatSchools rating
- 5/10Richard C. Hedke Elem. SchoolGrades: PK-5Distance: 0.4 mi
- 7/10Boyd W. Arthurs Middle SchoolGrades: 6-8Distance: 0.9 mi
- 7/10Trenton High SchoolGrades: 9-12Distance: 0.9 mi
Get a cash offer in 3 minutes
Find out how much your home could sell for in as little as 3 minutes with a no-obligation cash offer.
Estimated market value
$282,700
Get a cash offer in 3 minutes
Find out how much your home could sell for in as little as 3 minutes with a no-obligation cash offer.
Estimated market value
$282,700
- Michigan
- Wayne County
- Trenton
- 48183
- 4062 Lexington Dr
Nearby cities
Nearby zip codes
Other Trenton Topics
