Skip main navigation
Closed
  • Listing Provided by: Realty Executives of St. Louis
    Bought with: Coldwell Banker Realty - Gundaker
    Price Unknown

    4062 Linmore Dr, Saint Louis, MO 63129

    3beds
    1,110sqft
    Single Family Residence
    Built in 1958
    0.44 Acres Lot
    $301,800 Zestimate®
    $--/sqft
    $1,848 Estimated rent

    Home value

    $301,800

    $278,000 - $329,000

    $1,848/mo

    Zestimate® history
    Loading
    Loading...

    Owner options

    List your home for rent

    $1,848/mo

    Rent Zestimate®

    Find your next renter with Zillow Rental Manager. Plus, with online applications, you can quickly screen prospective tenants – for free.

    Learn more

    $1,848/mo

    Rent Zestimate®

    Refinance and save

    Refinancing to a lower rate could help reduce your monthly payments and save thousands over the life of the loan.

    See today's rates

    Explore your selling options

    Work with a Zillow partner agent

    Leverage their expertise and Zillow's premium Showcase listings to get your home seen by more buyers.

    Get started

    List with your own agent

    Get your home in front of millions of buyers by listing it on Zillow.

    Learn how to do it

    Sell it yourself

    Take full control of how buyers see your home on Zillow by listing For Sale by Owner (FSBO).

    List your home

    What's special

    Finished basementLarge fenced backyardRefinished hardwood floorsFirepit areaBasketball courtOpen floor planLarge picture window
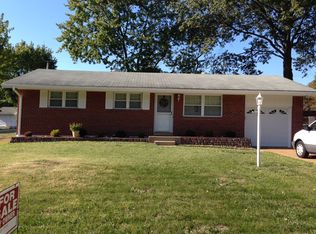
    Welcome to the sought after Oakville ranch! This gem is located within a low traffic and quiet cul-de-sac; step inside and be greeted by the open floor plan with refinished hardwood floors, a large picture window and beautiful wood beam. In the kitchen you will find newer SS appliances, ample counter space and room for family meals! Both bathrooms have been updated with shiplap and custom mirrors. All three bedrooms include hardwood floors, one has wainscoting, the other two with custom closet doors. The finished basement is a must see with stone and wood walls; the ultimate man cave or perfect space for a cozy movie night. The large, fenced backyard is ready for entertaining with a patio, basketball court, firepit area and gas line ready for your grill! The garage walls are insulated and have plenty of shelving. This home has been updated throughout and meticulously maintained with a passed occupancy on file. A truly stunning home that is a must see- Welcome home!

    Zillow last checked:

    Listing updated:

    Listing Provided by:

    Julie A Narez 314-750-0427,

    Realty Executives of St. Louis

    Bought with:

    Irene Pappas-Edwards, 2013008019

    Coldwell Banker Realty - Gundaker

    Source: MARIS,MLS#: 25007719MLS LogoOriginating MLS: St. Louis Association of REALTORS

    Facts & features

    Interior

    Bedrooms & bathrooms
    • Bedrooms: 3
    • Bathrooms: 2
    • Full bathrooms: 1
    • 1/2 bathrooms: 1
    • Main level bathrooms: 2
    • Main level bedrooms: 3
    Primary bedroom
    • Features: Floor Covering: Wood, Wall Covering: Some
    • Level: Main
    • Area: 132
    • Dimensions: 12x11
    Bedroom
    • Features: Floor Covering: Wood, Wall Covering: Some
    • Level: Main
    • Area: 110
    • Dimensions: 11x10
    Bedroom
    • Features: Floor Covering: Wood, Wall Covering: Some
    • Level: Main
    • Area: 99
    • Dimensions: 11x9
    Kitchen
    • Features: Floor Covering: Vinyl
    • Level: Main
    • Area: 208
    • Dimensions: 16x13
    Living room
    • Features: Floor Covering: Wood, Wall Covering: Some
    • Level: Main
    • Area: 221
    • Dimensions: 17x13
    Recreation room
    • Features: Floor Covering: Carpeting
    • Level: Lower
    Heating
    • Forced Air, Natural Gas
    Cooling
    • Ceiling Fan(s), Central Air, Electric
    Appliances
    • Included: Dishwasher, Disposal, Range, Gas Range, Gas Oven, Refrigerator, Stainless Steel Appliance(s), Gas Water Heater
    Features
    • Open Floorplan, Special Millwork, Eat-in Kitchen, Pantry
    • Flooring: Carpet, Hardwood
    • Windows: Window Treatments, Tilt-In Windows
    • Basement: Partially Finished
    • Has fireplace: No
    • Fireplace features: Recreation Room, None
    Interior area
    • Total structure area: 1,110
    • Total interior livable area: 1,110 sqft
    • Finished area above ground: 1,110

    Property

    Parking
    • Total spaces: 1
    • Parking features: Additional Parking, Attached, Garage, Garage Door Opener
    • Attached garage spaces: 1
    Features
    • Levels: One
    Lot
    • Size: 0.44 Acres
    • Dimensions: 130 x 146
    • Features: Cul-De-Sac
    Details
    • Parcel number: 29J310129
    • Special conditions: Standard

    Construction

    Type & style
    • Home type: SingleFamily
    • Architectural style: Traditional,Ranch
    • Property subtype: Single Family Residence
    Materials
    • Vinyl Siding
    Condition
    • Year built: 1958

    Utilities & green energy

    • Sewer: Public Sewer
    • Water: Public

    Community & neighborhood

    Security
    • Security features: Smoke Detector(s)
    Location
    • Region: Saint Louis
    • Subdivision: Lindbergh Terrace Add

    Other

    Other facts
    • Listing terms: Cash,Conventional,FHA,VA Loan
    • Ownership: Private
    • Road surface type: Concrete

    Price history

    DateEventPrice
    3/27/2025Sold--
    Source: MARIS #25007719 Report a problem
    2/24/2025Pending sale$260,000$234/sqft
    Source: MARIS #25007719 Report a problem
    2/21/2025Listed for sale$260,000+89.1%$234/sqft
    Source: MARIS #25007719 Report a problem
    2/2/2018Sold--
    Source: MARIS #17091466 Report a problem
    1/25/2018Pending sale$137,499$124/sqft
    Source: Coldwell Banker Gundaker - Mehlville / South County #17091466 Report a problem
    1/2/2018Price change$137,499-4.5%$124/sqft
    Source: Coldwell Banker Gundaker - Mehlville / South County #17091466 Report a problem
    11/28/2017Listed for sale$144,000$130/sqft
    Source: Coldwell Banker Gundaker #17091466 Report a problem

    Public tax history

    YearProperty taxesTax assessment
    2025$2,982 +10.8%$47,650 +19.3%
    2024$2,691 +1.3%$39,940
    2023$2,657 +23.1%$39,940 +22.7%
    2022$2,159 +3.3%$32,550
    2021$2,089 +0%$32,550 +5.2%
    2020$2,089 +10.8%$30,950
    2019$1,886 $30,950 +22.5%
    2018$1,886 $25,270
    2017$1,886 +0.1%$25,270 -7.4%
    2016$1,883 -11%$27,300
    2015$2,117 $27,300 +14.2%
    2014$2,117 +22.9%$23,900
    2013$1,722 $23,900 -10.6%
    2012-- $26,730
    2011-- $26,730 +4.7%
    2010$1,646 +4.2%$25,530
    2009$1,579 -9.1%$25,530 -14%
    2008$1,738 +8.9%$29,670
    2007$1,595 $29,670 +19.3%
    2006$1,595 -3%$24,870
    2005$1,644 $24,870 +41.4%
    2003-- $17,590 +1.8%
    2002$1,238 +14.3%$17,280
    2001$1,084 $17,280

    Find assessor info on the county website

    Neighborhood: 63129

    Nearby schools

    GreatSchools rating
    Schools provided by the listing agent
    • Elementary: Blades Elem.
    • Middle: Bernard Middle
    • High: Oakville Sr. High

    Source: MARIS. This data may not be complete. We recommend contacting the local school district to confirm school assignments for this home.

    Get a cash offer in 3 minutes
    Find out how much your home could sell for in as little as 3 minutes with a no-obligation cash offer.
    Estimated market value
    $301,800
    Get a cash offer in 3 minutes
    Find out how much your home could sell for in as little as 3 minutes with a no-obligation cash offer.
    Estimated market value
    $301,800