Skip main navigation
Pending
  • Price cut: $9.1K (8/23)
    $229,900

    4062 N Webster Ave, Indianapolis, IN 46226

    4beds
    2,280sqft
    : 
    $1,577/mo
    Get pre-qualified
    Residential, Single Family Residence
    Built in 1957
    6,969 Square Feet Lot
    $-- Zestimate®
    $101/sqft
    $-- HOA

    What's special

    Convenient half bathroomFour bedroomsDistinctive curb appealOpen-plan environmentSplit-level architectural styleDedicated patioIntegrated garage
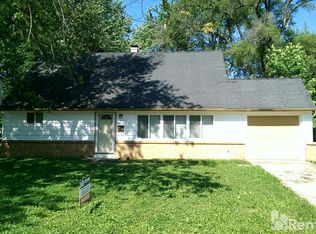
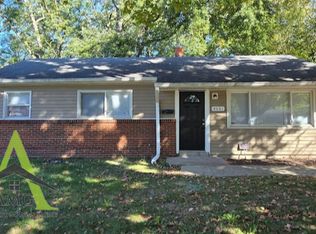
    Discover modern living at 4062 N Webster AVE, INDIANAPOLIS, IN. This single-family residence, originally built in 1957, has been completely remodeled, offering a fresh start in a well-established location. The split-level architectural style provides a distinctive curb appeal and a unique interior flow. The heart of this home is its recently updated kitchen, designed for both culinary exploration and social gatherings. Featuring a central island, the kitchen seamlessly flows into the living room, creating an open-plan environment perfect for entertaining or daily connection. With four bedrooms and one full bathroom alongside a convenient half bathroom, this 1.5-story home offers flexible living arrangements. An integrated garage provides practical storage and parking solutions, while a dedicated patio extends the living space outdoors. To experience the refined details and thoughtful updates of this property, we invite you to schedule a private viewing.
    24 days
    1,089
    113

    Likely to sell faster than

    Zillow last checked:

    Listing updated:

    Listed by:

    Ana Tibbott 317-366-1277,

    Nix Real Estate Group

    Source: MIBOR as distributed by MLS GRID,MLS#: 22119128MLS Logo

      Facts & features

      Interior

      Bedrooms & bathrooms
      • Bedrooms: 4
      • Bathrooms: 2
      • Full bathrooms: 1
      • 1/2 bathrooms: 1
      Bedroom 2
      • Level: Upper
      • Area: 132 Square Feet
      • Dimensions: 12x11
      Bedroom 3
      • Level: Upper
      • Area: 110 Square Feet
      • Dimensions: 11x10
      Bedroom 4
      • Level: Basement
      • Area: 110 Square Feet
      • Dimensions: 11x10
      Other
      • Level: Upper
      • Area: 156 Square Feet
      • Dimensions: 13x12
      Dining room
      • Level: Main
      • Area: 132 Square Feet
      • Dimensions: 12x11
      Great room
      • Level: Main
      • Area: 405 Square Feet
      • Dimensions: 15x27
      Kitchen
      • Level: Main
      • Area: 132 Square Feet
      • Dimensions: 11x12
      Laundry
      • Level: Basement
      • Area: 64 Square Feet
      • Dimensions: 8x8
      Heating
      • Natural Gas
      Cooling
      • Central Air
      Appliances
      • Included: Electric Water Heater, Gas Water Heater, Microwave, Electric Oven
      • Laundry: In Unit, Connections All, In Basement
      Features
      • Attic Access, Breakfast Bar, Vaulted Ceiling(s), Kitchen Island
      • Basement: Daylight,Exterior Entry,Finished,Finished Ceiling,Finished Walls,Interior Entry,Partial,Roughed In
      • Attic: Access Only
      Interior area
      • Total structure area: 2,280
      • Total interior livable area: 2,280 sqft
      • Finished area below ground: 600

      Property

      Features
      • Levels: One and One Half
      • Stories: 1
      • Fencing: Fenced,Chain Link,Full
      • Has view: Yes
      • View description: Trees/Woods
      Lot
      • Size: 6,969 Square Feet
      • Features: Mature Trees
      Details
      • Parcel number: 490714108086000401
      • Horse amenities: None

      Construction

      Type & style
      • Home type: SingleFamily
      • Architectural style: Craftsman
      • Property subtype: Residential, Single Family Residence
      Materials
      • Brick, Wood Siding
      • Foundation: Block
      Condition
      • Updated/Remodeled
      • New construction: No
      • Year built: 1957

      Utilities & green energy

      • Water: Public

      Community & HOA

      Community
      • Subdivision: Sheridan Heights
      HOA
      • Has HOA: No
      Location
      • Region: Indianapolis

      Financial & listing details

      • Price per square foot: $101/sqft
      • Tax assessed value: $79,200
      • Annual tax amount: $1,934
      • Date on market: 8/10/2026
      • Cumulative days on market: 24 days

        Estimated market value

        Not available

        Estimated sales range

        Not available

        Not available

        Price history

        DateEventPrice
        8/31/2026Pending sale$229,900$101/sqft
        Source: MIBOR as distributed by MLS GRID #22119128 Report a problem
        8/23/2026Price change$229,900-3.8%$101/sqft
        Source: MIBOR as distributed by MLS GRID #22119128 Report a problem
        8/10/2026Listed for sale$239,000+91.2%$105/sqft
        Source: MIBOR as distributed by MLS GRID #22119128 Report a problem
        6/2/2026Sold$125,000-10.7%$55/sqft
        Source: MIBOR as distributed by MLS GRID #22096057 Report a problem
        5/2/2026Pending sale$140,000$61/sqft
        Source: MIBOR as distributed by MLS GRID #22096057 Report a problem
        4/28/2026Price change$140,000-6.7%$61/sqft
        Source: MIBOR as distributed by MLS GRID #22096057 Report a problem
        4/17/2026Listed for sale$150,000+689.5%$66/sqft
        Source: MIBOR as distributed by MLS GRID #22096057 Report a problem
        10/4/2018Listing removed$850
        Source: Brooks Real Estate Services #21597400 Report a problem
        9/25/2018Listed for rent$850-5.6%
        Source: Brooks Real Estate Services #21597400 Report a problem
        1/17/2018Listing removed$900
        Source: Brooks Real Estate Services #21530196 Report a problem
        1/4/2018Listed for rent$900
        Source: Brooks Real Estate Services #21530196 Report a problem
        5/28/2010Sold$19,000-24%$8/sqft
        Source: MIBOR as distributed by MLS GRID #21020247 Report a problem
        8/1/2009Listing removed$25,000$11/sqft
        Source: Atlantis Realty Group Inc. #2924394 Report a problem
        7/11/2009Listed for sale$25,000$11/sqft
        Source: Atlantis Realty Group Inc. #2924394 Report a problem

        Public tax history

        YearProperty taxesTax assessment
        2025$1,922 +6.6%$79,200 -2.2%
        2024$1,803 +12.3%$81,000 +6.6%
        2023$1,605 +15%$76,000 +11.8%
        2022$1,396 +6.9%$68,000 +12.4%
        2021$1,306 +5.8%$60,500 +7.3%
        2020$1,235 +21.4%$56,400 +7.8%
        2019$1,017 -1%$52,300 +14.2%
        2018$1,028 +1.3%$45,800 -2.3%
        2017$1,014 +3.5%$46,900 +2.2%
        2016$980 +17.1%$45,900 +6%
        2014$837 -49.1%$43,300 -27%
        2013$1,644 $59,300 -19.1%
        2012$1,644 $73,300 +7.3%
        2011-- $68,300
        2010$524 +9%$68,300 -2.3%
        2009$481 $69,900 -5.2%
        2007-- $73,700 +1.5%
        2006-- $72,600 +25%
        2005-- $58,100
        2004-- $58,100
        2003-- $58,100 +95.6%
        2002-- $29,700 +200%
        2001-- $9,900
        2000-- $9,900
        Find assessor info on the county website

        Monthly payment

        Est. payment

        Payment breakdown

        Explore the cost of this home by adjusting the details. Changes won't be saved.
        All calculations are estimates and provided by Zillow, Inc. for informational purposes only. Actual amounts may vary.
        HOA fees may include property taxes on listings classified as Co-Ops. Contact the listing agent and/or owner for fee details.
        See how much you could borrow to make a competitive offer.

        Climate risks

        Neighborhood: Devington

        Getting around

        40 / 100
        Car-Dependent
        37 / 100
        Some Transit
        35 / 100
        Somewhat Bikeable

        Nearby schools

        GreatSchools rating

        A local agent can set up tours, give advice and negotiate with sellers.

        Browse local experts