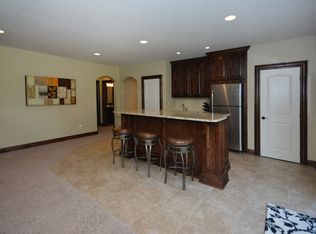
This stunning custom 2 story home on 1.75 acres has it all. Located at the end of a private cul-de-sac, backing up to mature trees & a serene creek this 5,200+ SF home offers 5 bedrooms plus 4 & 1/2 bathrooms. When you walk thru the custom front door, you'll notice the exquisite Alder woodwork, 10' ceilings, 8' doors, an office with custom cabinetry, hand-scraped wood flooring, tumbled travertine and a formal dining room. The living room with custom built-ins, sun room and kitchen all showcase the stunning views of the creek & woods. The chef's kitchen offers cherry cabinets, toe kick lighting, an extra large island, gas cooktop & wall oven. The second level offers a large primary ensuite with a fireplace, a spacious bathroom with coffee bar, walk-in shower w/body spray unit, separate jetted tub and a huge walk-in closet. 2 bedrooms share a jack & jill bathroom, the 3rd bedroom is an ensuite with a tiled tub. A large play room and laundry room w/sink finish the second floor. The walkout lower level offers a 5th bedroom, bathroom, family room w/wet bar and a theatre room with HD 120" screen and large storage room. The four car garage offers both cold & hot water spigots. This home is conveniently located close to restaurants, shopping, The Palms Theatre & Waukee Town center. Listing includes out lot for a total of 1.75 acres
Pending
$1,195,000
4062 NW 171st Ct, Clive, IA 50325
5beds
3,849sqft
Single Family Residence
Built in 2007
1.75 Acres Lot
$1,147,800 Zestimate®
$310/sqft
$13/mo HOA
What's special
Formal dining roomExquisite alder woodworkSun roomLarge storage roomJack and jill bathroomLarge play roomHand-scraped wood flooring
- 7 days |
- 177 |
- 6 |
Likely to sell faster than
Zillow last checked:
Listing updated:
Listed by:
Kristen Moreau (515)333-1224,
Platinum Realty LLC
Source: DMMLS,MLS#: 743049 Originating MLS: Des Moines Area Association of REALTORS
Originating MLS: Des Moines Area Association of REALTORSFacts & features
Interior
Bedrooms & bathrooms
- Bedrooms: 5
- Bathrooms: 5
- Full bathrooms: 1
- 3/4 bathrooms: 4
Heating
- Forced Air, Gas, Natural Gas
Cooling
- Central Air
Appliances
- Included: Built-In Oven, Cooktop, Dryer, Dishwasher, Microwave, Refrigerator, Washer
- Laundry: Upper Level
Features
- Central Vacuum, Dining Area, Separate/Formal Dining Room, Window Treatments
- Flooring: Carpet, Hardwood
- Basement: Finished
- Number of fireplaces: 2
- Fireplace features: Gas, Vented
Interior area
- Total structure area: 3,849
- Total interior livable area: 3,849 sqft
- Finished area below ground: 1,424
Property
Parking
- Total spaces: 4
- Parking features: Attached, Garage
- Attached garage spaces: 4
Features
- Levels: Two
- Stories: 2
- Patio & porch: Deck
- Exterior features: Deck, Sprinkler/Irrigation
Lot
- Size: 1.75 Acres
- Features: Pie Shaped Lot
Details
- Parcel number: 1222277020
Construction
Type & style
- Home type: SingleFamily
- Architectural style: Two Story
- Property subtype: Single Family Residence
Materials
- Stone
- Roof: Asphalt,Shingle
Condition
- Resale
- New construction: No
- Year built: 2007
Utilities & green energy
- Sewer: Public Sewer
- Water: Public
Community & HOA
Community
- Security: Security System, Smoke Detector(s)
HOA
- Has HOA: Yes
- HOA fee: $150 annually
- HOA name: Shadow Creek
- Second HOA name: Shadow Creek
Location
- Region: Clive
Financial & listing details
- Price per square foot: $310/sqft
- Tax assessed value: $999,070
- Annual tax amount: $15,476
- Date on market: 6/14/2026
- Cumulative days on market: 32 days
- Listing terms: Cash,Conventional
- Road surface type: Concrete
Estimated market value
$1,147,800
$1.09M - $1.21M
$3,949/mo
Price history
| Date | Event | Price |
|---|---|---|
| 7/8/2026 | Pending sale | $1,195,000$310/sqft |
Source:  DMMLS #743049 Report a problem DMMLS #743049 Report a problem | ||
| 6/15/2026 | Listed for sale | $1,195,000+58.3%$310/sqft |
Source: DMMLS #743049 Report a problem | ||
| 7/21/2008 | Sold | $755,000-5%$196/sqft |
Source: Public Record Report a problem | ||
| 5/4/2008 | Listed for sale | $795,000$207/sqft |
Source: Homes.com #326195 Report a problem | ||
Public tax history
| Year | Property taxes | Tax assessment |
|---|---|---|
| 2025 | $15,314 +1.3% | $999,070 +1.2% |
| 2024 | $15,122 -3.6% | $987,200 |
| 2023 | $15,692 +10% | $987,200 +13.1% |
| 2022 | $14,268 -1.2% | $872,990 +8.6% |
| 2021 | $14,440 +1.9% | $803,880 +4.2% |
| 2020 | $14,164 -1.5% | $771,720 |
| 2019 | $14,374 +1.7% | $771,720 +3.4% |
| 2018 | $14,128 | $746,460 |
| 2017 | $14,128 +3.7% | $746,460 -2.5% |
| 2016 | $13,629 -2.4% | $765,290 +2.7% |
| 2015 | $13,968 +11.9% | $745,380 +4.7% |
| 2014 | $12,478 +3.2% | $712,200 |
| 2013 | $12,086 -0.1% | -- |
| 2012 | $12,102 +5.7% | -- |
| 2011 | $11,452 +2.2% | -- |
| 2010 | $11,206 -5.7% | -- |
| 2009 | $11,878 | -- |
Find assessor info on the county website
Monthly payment
Est. payment
Payment breakdown
Explore the cost of this home by adjusting the details. Changes won't be saved.Climate risks
Neighborhood: 50325
Nearby schools
GreatSchools rating
- 10/10Walnut Hills Elementary SchoolGrades: K-5Distance: 1 mi
- 7/10Trailridge SchoolGrades: 6-7Distance: 2.5 mi
- 8/10Northwest High SchoolGrades: 10-12Distance: 1.9 mi
Schools provided by the listing agent
- District: Waukee
Source: DMMLS. This data may not be complete. We recommend contacting the local school district to confirm school assignments for this home.
- $839,0004 bd3 ba2.1k sqft4045 NW 171st Ct, Clive, IA 50325Off Market
- $1,146,6005 bd5 ba3.4k sqft4040 NW 171st Ct, Clive, IA 50325Off Market

- $710,3001 bd1 ba2.3k sqft4021 NW 171st Ct, Clive, IA 50325Off Market
- $773,3003 bd3 ba2.6k sqft4018 NW 171st Ct, Clive, IA 50325Off Market
- $904,5005 bd4 ba3.7k sqft4053 NW 172nd Ct, Clive, IA 50325Off Market
- $683,0005 bd3 ba2.7k sqft4070 Alices Rd, Clive, IA 50325Sold
- $949,6005 bd6 ba5.3k sqft4025 NW 172nd Ct, Clive, IA 50325Off Market
- $531,9904 bd2 ba2.5k sqft17055 Berkshire Pkwy, Clive, IA 50325Off Market
A local agent can set up tours, give advice and negotiate with sellers.
Similar homes
- $1,099,0004 bd5 ba3.6k sqft14006 S Shore Dr, Clive, IA 50325For Sale
 MLS ID #744936, SAATCHI KALRA, Iowa Realty Mills Crossing. DMMLS
 - $1,260,0005 bd5 ba4.3k sqft14031 Willow Dr, Clive, IA 50325For Sale
 MLS ID #739913, SAATCHI KALRA, Iowa Realty Mills Crossing. DMMLS
 - $1,123,0005 bd4 ba2.5k sqft16102 Maple Dr, Urbandale, IA 50323For Sale
 MLS ID #740523, Jenny Farrell, RE/MAX Concepts. DMMLS
 - $1,149,0006 bd5 ba3.3k sqft4819 147th St, Urbandale, IA 50323For Sale
 MLS ID #739001, Timothy Schutte, EXIT Realty & Associates. DMMLS
 - $649,0005 bd4 ba2.1k sqft16915 Winston Cir, Clive, IA 50325For SaleMLS ID #739476, Rameal Cooper, EXP Realty, LLC. DMMLS
- $1,195,0005 bd6 ba3.5k sqft27681 Northwoods Rd, Adel, IA 50003For SaleMLS ID #741073, RICK WANAMAKER, Iowa Realty Mills Crossing. DMMLS
- $745,0004 bd3 ba2.3k sqft4303 161st St, Urbandale, IA 50323For SaleMLS ID #745228, Wenyi Ying, Iowa Realty Mills Crossing. DMMLS
- $599,9004 bd3 ba2.6k sqft16781 Verona Hills Dr, Clive, IA 50325For SaleMLS ID #743388, Brenda Klenk, LPT Realty, LLC. DMMLS
- $645,0005 bd3 ba2k sqft16636 Tanglewood Dr, Clive, IA 50325For SaleMLS ID #742891, Kasey Kliegl, RE/MAX Concepts. DMMLS
- $1,250,0003 bd4 ba3.2k sqft12810 Cardinal Ln, Urbandale, IA 50323For SaleMLS ID #742638, Krisanne Colby, Simply Better Realty, LLC. DMMLS
- $1,500,0005 bd5 ba4k sqft8905 NW 72nd Pl, Johnston, IA 50131For SaleMLS ID #744908, Susie Sheldahl, Realty One Group Impact. DMMLS
- $700,0004 bd5 ba3.2k sqft15115 Goodman Dr, Urbandale, IA 50323For SaleMLS ID #744202, Marizela Usher, Keller Williams Realty GDM. DMMLS
- $1,175,0005 bd5 ba3.2k sqft10534 NW 75th Pl, Johnston, IA 50131For SaleMLS ID #743333, B.J. KNAPP, Iowa Realty Mills Crossing. DMMLS
- $1,199,0004 bd4 ba2.3k sqft9127 NW 72nd Cir, Johnston, IA 50131For SaleMLS ID #736014, Brad Lowe, Spire Real Estate. DMMLS
- $1,285,0005 bd5 ba4.4k sqft513 S 33rd St, West Des Moines, IA 50265For SaleMLS ID #741657, Susan Vujnovich, American Home Sales, Inc. DMMLS
- $1,249,9906 bd7 ba4.3k sqft9532 Century Woods Cir, Johnston, IA 50131For SaleMLS ID #741822, Ebi Christopher, Keller Williams Realty GDM. DMMLS
- $1,100,0004 bd4 ba2k sqft31874 Silverado Point, Waukee, IA 50263For SaleMLS ID #742025, Erin Rundall, Keller Williams Realty GDM. DMMLS
- $899,9005 bd5 ba3.2k sqft3007 152nd St, Urbandale, IA 50323For SaleMLS ID #729661, A.J. Anderson, LPT Realty, LLC. DMMLS
- $1,159,5005 bd3 ba3.6k sqft32260 Old Portland Rd, Adel, IA 50003For Sale By Owner
- $1,200,0006 bd5 ba3.7k sqft110 Lake Shore Dr, Dallas Center, IA 50063For SaleMLS ID #735841, HAIM NAGGAR, Iowa Realty Mills Crossing. DMMLS
