This charming, move-in-ready all-brick home is a true gem, offering the perfect blend of comfort and convenience with no HOA. Located just moments from Ebenezer Park and its public boat launch to Lake Wylie, this home boasts a nearly half-acre, flat, private backyard, ideal for outdoor activities. Inside, enjoy spacious living with hardwood laminate flooring throughout, plenty of natural light from the bay window in the family room, and updated finishes in the kitchen, including white cabinetry, granite countertops, a stylish tile backsplash, and stainless steel appliances. The master suite features his-and-her closets, and additional storage is provided by a detached shed with a one-car garage. This home is a must-see!
Closed
$295,000
4062 Palmetto Dr, Rock Hill, SC 29732
3beds
1,139sqft
Single Family Residence
Built in 1968
0.4 Acres Lot
$296,200 Zestimate®
$259/sqft
$1,945 Estimated rent
Home value
$296,200
$281,000 - $314,000
$1,945/mo
Zestimate® history
Owner options
List your home for rent
$1,945/mo
Rent Zestimate®
Find your next renter with Zillow Rental Manager. Plus, with online applications, you can quickly screen prospective tenants – for free.
$1,945/mo
Rent Zestimate®
Refinance and save
$1,744/mo
Est. payment
Refinancing to a lower rate could help reduce your monthly payments and save thousands over the life of the loan.
$1,744/mo
Est. payment
Explore your selling options
Work with a Zillow partner agent
Leverage their expertise and Zillow's premium Showcase listings to get your home seen by more buyers.
Get startedList with your own agent
Get your home in front of millions of buyers by listing it on Zillow.
Learn how to do itSell it yourself
Take full control of how buyers see your home on Zillow by listing For Sale by Owner (FSBO).
List your homeWhat's special
All-brick homeSpacious livingHardwood laminate flooringStainless steel appliancesStylish tile backsplashGranite countertopsWhite cabinetry
Zillow last checked:
Listing updated:
Listed by:
Shannon Keziah shannon@stephencooley.com,
Stephen Cooley Real Estate,
Sharon Salisbury,
Stephen Cooley Real Estate
Bought with:
Melanie Outlaw
NorthGroup Real Estate LLC
Source: Canopy MLS as distributed by MLS GRID,MLS#: 4205235
Facts & features
Interior
Bedrooms & bathrooms
- Bedrooms: 3
- Bathrooms: 2
- Full bathrooms: 1
- 1/2 bathrooms: 1
- Main level bedrooms: 3
Primary bedroom
- Features: Ceiling Fan(s)
- Level: Main
Primary bedroom
- Level: Main
Bedroom s
- Level: Main
Bedroom s
- Level: Main
Bedroom s
- Level: Main
Bedroom s
- Level: Main
Bathroom full
- Level: Main
Bathroom half
- Level: Main
Bathroom full
- Level: Main
Bathroom half
- Level: Main
Breakfast
- Level: Main
Breakfast
- Level: Main
Family room
- Level: Main
Family room
- Level: Main
Kitchen
- Level: Main
Kitchen
- Level: Main
Laundry
- Level: Main
Laundry
- Level: Main
Heating
- Heat Pump
Cooling
- Attic Fan
Appliances
- Included: Dishwasher, Electric Oven, Electric Range, Refrigerator, Washer/Dryer
- Laundry: Laundry Closet, Main Level
Features
- Kitchen Island, Open Floorplan, Walk-In Closet(s)
- Flooring: Laminate
- Has basement: No
- Attic: Pull Down Stairs
Interior area
- Total structure area: 1,139
- Total interior livable area: 1,139 sqft
- Finished area above ground: 1,139
- Finished area below ground: 0
Property
Parking
- Total spaces: 1
- Parking features: Detached Garage, Garage on Main Level
- Garage spaces: 1
Features
- Levels: One
- Stories: 1
- Patio & porch: Deck
- Exterior features: Fire Pit
- Fencing: Fenced
Lot
- Size: 0.4 Acres
Details
- Additional structures: Shed(s), Workshop
- Parcel number: 5860108037
- Zoning: RC-I
- Special conditions: Standard
Construction
Type & style
- Home type: SingleFamily
- Architectural style: Ranch
- Property subtype: Single Family Residence
Materials
- Brick Full
- Foundation: Crawl Space
Condition
- New construction: No
- Year built: 1968
Utilities & green energy
- Sewer: Septic Installed
- Water: Well
Community & HOA
Community
- Subdivision: Lakewood
Location
- Region: Rock Hill
Financial & listing details
- Price per square foot: $259/sqft
- Tax assessed value: $224,506
- Annual tax amount: $1,588
- Date on market: 12/5/2024
- Cumulative days on market: 6 days
- Listing terms: Cash,Conventional,FHA,VA Loan
- Road surface type: Gravel, Paved
Price history
| Date | Event | Price |
|---|---|---|
| 1/8/2025 | Sold | $295,000-3.3%$259/sqft |
Source:  Canopy MLS as distributed by MLS GRID #4205235 Report a problem Canopy MLS as distributed by MLS GRID #4205235 Report a problem | ||
| 12/5/2024 | Listed for sale | $305,000+1.7%$268/sqft |
Source: Canopy MLS as distributed by MLS GRID #4205235 Report a problem | ||
| 12/4/2023 | Sold | $300,000+30.4%$263/sqft |
Source: Public Record Report a problem | ||
| 8/24/2021 | Sold | $230,000+26.4%$202/sqft |
Source: Canopy MLS as distributed by MLS GRID #3758811 Report a problem | ||
| 10/30/2019 | Sold | $182,000+1.1%$160/sqft |
Source: Canopy MLS as distributed by MLS GRID #3551801 Report a problem | ||
| 9/24/2019 | Pending sale | $180,000$158/sqft |
Source: Keller Williams Fort Mill #3551801 Report a problem | ||
| 9/19/2019 | Listed for sale | $180,000+80%$158/sqft |
Source: Keller Williams Fort Mill #3551801 Report a problem | ||
| 6/6/2019 | Sold | $100,000+5.3%$88/sqft |
Source: Public Record Report a problem | ||
| 5/10/2019 | Pending sale | $95,000$83/sqft |
Source: Erica Homes LLC #3502996 Report a problem | ||
| 5/3/2019 | Listed for sale | $95,000-8.6%$83/sqft |
Source: Erica Homes LLC #3502996 Report a problem | ||
| 2/25/2019 | Sold | $103,900$91/sqft |
Source: Public Record Report a problem | ||
Public tax history
| Year | Property taxes | Tax assessment |
|---|---|---|
| 2025 | $1,588 -2% | $11,628 +0.5% |
| 2024 | $1,622 -67.2% | $11,574 -14.1% |
| 2023 | $4,942 +6.3% | $13,470 |
| 2022 | $4,649 +429.7% | $13,470 +84.6% |
| 2021 | $878 | $7,297 |
| 2020 | -- | $7,297 +22.2% |
| 2019 | -- | $5,970 +96.4% |
| 2018 | -- | $3,040 |
| 2017 | $392 | $3,040 |
| 2016 | $392 | $3,040 |
| 2014 | $392 | $3,040 -1.3% |
| 2013 | $392 | $3,080 |
| 2012 | -- | $3,080 +6.2% |
| 2010 | -- | $2,900 |
| 2009 | -- | $2,900 |
| 2008 | -- | $2,900 |
| 2007 | -- | $2,900 |
| 2006 | -- | $2,900 +18.9% |
| 2005 | -- | $2,440 |
| 2004 | -- | $2,440 |
| 2003 | -- | $2,440 |
| 2002 | -- | $2,440 |
| 2001 | -- | $2,440 +14% |
| 2000 | -- | $2,140 |
Find assessor info on the county website
Neighborhood: 29732
Nearby homes
- $304,900-- bd2 ba1.5k sqft4088 Palmetto Dr, Rock Hill, SC 29732Off Market
- $241,100-- bd1 ba1.2k sqft4054 Palmetto Dr, Rock Hill, SC 29732Off Market
- $383,0003 bd2 ba1.6k sqft4053 Crestview Dr, Rock Hill, SC 29732Sold
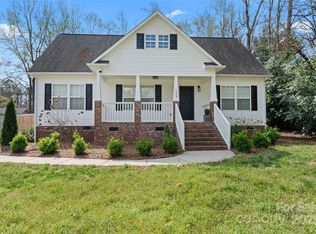
- $254,800-- bd2 ba1.3k sqft4045 Crestview Dr, Rock Hill, SC 29732Off Market
- $35,000-- bd-- ba-- sqft4045 Crestview Dr, Rock Hill, SC 29732Off Market
- $349,0004 bd2 ba1.7k sqft4069 Crestview Dr, Rock Hill, SC 29732Off Market
- $10,000-- bd-- ba-- sqft4069 Crestview Dr, Rock hill, SC 29732Off Market
- $286,4003 bd2 ba1.1k sqft4075 Palmetto Dr, Rock Hill, SC 29732Off Market
Nearby schools
GreatSchools rating
- 8/10Mount Gallant Elementary SchoolGrades: K-5Distance: 0.9 mi
- 6/10Dutchman Creek Middle SchoolGrades: 6-8Distance: 1.1 mi
- 6/10Northwestern High SchoolGrades: 9-12Distance: 4.9 mi
Schools provided by the listing agent
- Elementary: Mount Gallant
- Middle: Dutchman Creek
- High: Northwestern
Source: Canopy MLS as distributed by MLS GRID. This data may not be complete. We recommend contacting the local school district to confirm school assignments for this home.
Get a cash offer in 3 minutes
Find out how much your home could sell for in as little as 3 minutes with a no-obligation cash offer.
Estimated market value
$296,200
Get a cash offer in 3 minutes
Find out how much your home could sell for in as little as 3 minutes with a no-obligation cash offer.
Estimated market value
$296,200
- South Carolina
- York County
- Rock Hill
- 29732
- 4062 Palmetto Dr
Nearby cities
Nearby zip codes
Other Rock Hill Topics
