UPGRADES GALORE! Welcome to effortless living in the heart of Milton! This beautifully upgraded 3-bedroom, 2.5-bath, two-story townhome offers the perfect blend of modern style, comfort, and convenience—and it’s never been lived in since being purchased brand new. Step inside to discover thoughtful upgrades throughout, including luxury vinyl plank flooring that flows seamlessly through the main living areas, paired with plush, high-end carpet and upgraded padding for added comfort upstairs. The entire home has been freshly repainted in a soft eggshell finish, creating a bright, clean, and inviting atmosphere. The kitchen has been elevated with upgraded appliances, including a sleek stove and refrigerator, while updated cabinet hardware, modern light fixtures, and stylish mirrors add a polished, contemporary touch throughout the home. With a spacious two-story layout, this townhome offers both functionality and privacy—perfect for families, professionals, or anyone looking for low-maintenance living without sacrificing quality. Move-in ready and packed with upgrades, this is your opportunity to own a like-new home without the wait. Schedule your showing today and experience the difference for yourself!
New construction
$268,900
4062 Pendragon Cir, Milton, FL 32583
3beds
1,537sqft
Residential Attached
Built in 2024
2,613 Square Feet Lot
$-- Zestimate®
$175/sqft
$38/mo HOA
What's special
Modern light fixturesStylish mirrorsSpacious two-story layoutLuxury vinyl plank flooringUpgraded appliancesUpdated cabinet hardwareSleek stove and refrigerator
- 140 days
- 128
- 9
Zillow last checked:
Listing updated:
Listed by:
Cara Smyly 850-304-5866,
American Valor Realty LLC
Source: PAR,MLS#: 680863
Facts & features
Interior
Bedrooms & bathrooms
- Bedrooms: 3
- Bathrooms: 3
- Full bathrooms: 2
- 1/2 bathrooms: 1
Primary bedroom
- Level: First
- Area: 192
- Dimensions: 16 x 12
Heating
- Central
Cooling
- Central Air
Appliances
- Included: Electric Water Heater
Features
- Flooring: Carpet
- Has basement: No
Interior area
- Total structure area: 1,537
- Total interior livable area: 1,537 sqft
Property
Parking
- Total spaces: 2
- Parking features: 2 Car Garage
- Garage spaces: 2
Features
- Levels: Two
- Stories: 2
- Pool features: None
Lot
- Size: 2,613 Square Feet
- Dimensions: 30X85
- Features: Corner Lot
Details
- Parcel number: 301n28221000b000220
- Zoning description: Res Single
Construction
Type & style
- Home type: Townhouse
- Architectural style: Craftsman
- Property subtype: Residential Attached
- Attached to another structure: Yes
Materials
- Frame
- Foundation: Slab
- Roof: Shingle
Condition
- Resale
- New construction: Yes
- Year built: 2024
Utilities & green energy
- Electric: Circuit Breakers
- Sewer: Public Sewer
Green energy
- Energy efficient items: Insulation, Insulated Walls
Community & HOA
Community
- Subdivision: Lancelot Townhomes
HOA
- Has HOA: Yes
- Services included: None
- HOA fee: $450 annually
Location
- Region: Milton
Financial & listing details
- Price per square foot: $175/sqft
- Tax assessed value: $205,396
- Annual tax amount: $1,933
- Price range: $268.9K - $268.9K
- Date on market: 4/13/2026
- Cumulative days on market: 117 days
Estimated market value
Not available
Estimated sales range
Not available
Not available
Price history
| Date | Event | Price |
|---|---|---|
| 4/13/2026 | Listed for sale | $268,900+7.6%$175/sqft |
Source:  PAR #680863 Report a problem PAR #680863 Report a problem | ||
| 7/26/2024 | Sold | $249,900-5.7%$163/sqft |
Source: PAR #637849 Report a problem | ||
| 5/24/2024 | Pending sale | $264,900$172/sqft |
Source: PAR #637849 Report a problem | ||
| 5/8/2024 | Price change | $264,900-3.6%$172/sqft |
Source: PAR #637849 Report a problem | ||
| 4/30/2024 | Price change | $274,900-5.2%$179/sqft |
Source:  DR Horton Report a problem DR Horton Report a problem | ||
| 4/26/2024 | Price change | $289,900+3.6%$189/sqft |
Source: DR Horton Report a problem | ||
| 4/25/2024 | Price change | $279,900-3.4%$182/sqft |
Source: PAR #637849 Report a problem | ||
| 4/10/2024 | Price change | $289,900-1.7%$189/sqft |
Source: PAR #637849 Report a problem | ||
| 3/21/2024 | Price change | $294,900-1.7%$192/sqft |
Source: PAR #637849 Report a problem | ||
| 3/18/2024 | Price change | $299,900-4.2%$195/sqft |
Source: PAR #637849 Report a problem | ||
| 3/5/2024 | Price change | $312,900+1%$204/sqft |
Source: PAR #637849 Report a problem | ||
| 12/20/2023 | Listed for sale | $309,900$202/sqft |
Source: PAR #637849 Report a problem | ||
Public tax history
| Year | Property taxes | Tax assessment |
|---|---|---|
| 2025 | $1,933 +491.8% | $183,267 +604.9% |
| 2024 | $327 | $26,000 |
Find assessor info on the county website
Monthly payment
Est. payment
Payment breakdown
Explore the cost of this home by adjusting the details. Changes won't be saved.Climate risks
Neighborhood: 32583
Nearby schools
Schools provided by the listing agent
- Elementary: Bennett C Russell
- Middle: AVALON
- High: Milton
Source: PAR. This data may not be complete. We recommend contacting the local school district to confirm school assignments for this home.
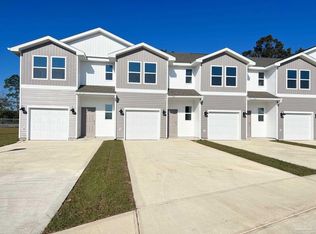
Similar homes
- $299,9003 bd2 ba1.5k sqft5855 Tripletail Dr, Milton, FL 32583New Construction
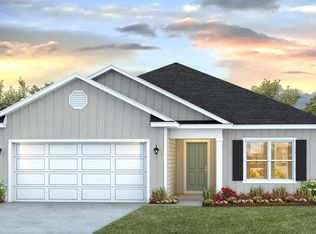 PAR
PAR - $294,9003 bd2 ba1.5k sqft5852 Tripletail Dr, Milton, FL 32583New Construction
 PAR
PAR - $304,9003 bd2 ba1.5k sqft5871 Tripletail Dr, Milton, FL 32583New ConstructionPAR
- from $309,9003 bd2 ba1.5k sqftThe Walker Plan, Marlin Place, Milton, FL 32583New Construction
 DR Horton
