Skip main navigation
Closed
  • $369,900

    4062 Plymouth Rock Dr, Loganville, GA 30052

    4beds
    2,000sqft
    Single Family Residence, Residential
    Built in 2017
    5,662 Square Feet Lot
    $360,500 Zestimate®
    $185/sqft
    $2,345 Estimated rent

    Home value

    $360,500

    $342,000 - $379,000

    $2,345/mo

    Zestimate® history
    Loading
    Loading...

    Owner options

    List your home for rent

    $2,345/mo

    Rent Zestimate®

    Find your next renter with Zillow Rental Manager. Plus, with online applications, you can quickly screen prospective tenants – for free.

    Learn more

    $2,345/mo

    Rent Zestimate®

    Refinance and save

    $3,168/mo

    Est. payment

    Refinancing to a lower rate could help reduce your monthly payments and save thousands over the life of the loan.

    See today's rates

    $3,168/mo

    Est. payment

    Explore your selling options

    Work with a Zillow partner agent

    Leverage their expertise and Zillow's premium Showcase listings to get your home seen by more buyers.

    Get started

    List with your own agent

    Get your home in front of millions of buyers by listing it on Zillow.

    Learn how to do it

    Sell it yourself

    Take full control of how buyers see your home on Zillow by listing For Sale by Owner (FSBO).

    List your home

    What's special

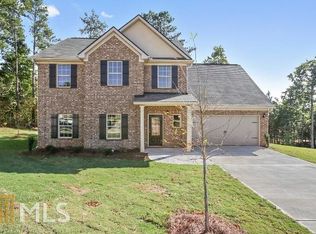
    Welcome home to this nearly new home boasting modern comfort and elegant design. With 4 bedrooms and 2.5 baths, this home offers ample space for both relaxation and entertainment. As you step inside, you're greeted by a formal dining room adorned with crown molding and shadow box trim, adding a touch of sophistication to your dining experience. The heart of the home lies in the spacious kitchen, featuring a large walk-in pantry and a central island, perfect for culinary endeavors and gathering with loved ones. Flowing seamlessly from the kitchen is the expansive family room, where a cozy fireplace invites you to unwind and create lasting memories with family and friends. Retreat to the owner's suite, a sanctuary of comfort and luxury. Vaulted ceilings create an airy ambiance, while huge closets provide ample storage space for your wardrobe essentials. The ensuite bathroom is a spa-like oasis, complete with double vanities, a large garden tub for soaking away the stresses of the day, and a separate shower for added convenience and indulgence. Experience the epitome of modern living in this meticulously crafted home, where every detail has been thoughtfully considered to elevate your lifestyle.

    Zillow last checked:

    Listing updated:

    Listed by:

    Robert Salmons,

    Entera Realty, LLC

    Bought with:

    Ademola Olorunisola, 280735

    Virtual Properties Realty.com

    Source: FMLS GA,MLS#: 7378200MLS Logo

    Facts & features

    Interior

    Bedrooms & bathrooms
    • Bedrooms: 4
    • Bathrooms: 3
    • Full bathrooms: 2
    • 1/2 bathrooms: 1
    Primary bedroom
    • Level: Upper
    • Area: 256 Square Feet
    • Dimensions: 16 x 16
    Bedroom
    • Level: Upper
    • Area: 90 Square Feet
    • Dimensions: 10 x 9
    Bedroom
    • Level: Upper
    • Area: 143 Square Feet
    • Dimensions: 13 x 11
    Bedroom
    • Level: Upper
    • Area: 100 Square Feet
    • Dimensions: 10 x 10
    Dining room
    • Description: Formal Dining Room
    • Level: Main
    • Area: 100 Square Feet
    • Dimensions: 10 x 10
    Living room
    • Level: Main
    • Area: 288 Square Feet
    • Dimensions: 18 x 16
    Heating
    • Forced Air, Natural Gas
    Cooling
    • Ceiling Fan(s), Central Air
    Appliances
    • Included: Dishwasher, Gas Range, Microwave, Refrigerator
    • Laundry: Upper Level
    Features
    • Crown Molding, Double Vanity, Entrance Foyer, High Ceilings 9 ft Main, Tray Ceiling(s), Vaulted Ceiling(s), Walk-In Closet(s)
    • Flooring: Carpet, Ceramic Tile, Vinyl
    • Windows: Insulated Windows
    • Basement: None
    • Number of fireplaces: 1
    • Fireplace features: Family Room
    • Common walls with other units/homes: No Common Walls
    Interior area
    • Total structure area: 2,000
    • Total interior livable area: 2,000 sqft

    Property

    Parking
    • Total spaces: 2
    • Parking features: Attached, Garage
    • Attached garage spaces: 2
    Accessibility
    • Accessibility features: None
    Features
    • Levels: Two
    • Stories: 2
    • Patio & porch: Front Porch, Patio
    • Exterior features: None
    • Pool features: None
    • Spa features: None
    • Fencing: None
    • Has view: Yes
    • View description: Other
    • Waterfront features: None
    • Body of water: None
    Lot
    • Size: 5,662 Square Feet
    • Features: Other
    Details
    • Additional structures: None
    • Parcel number: R5223 389
    • Other equipment: None
    • Horse amenities: None

    Construction

    Type & style
    • Home type: SingleFamily
    • Architectural style: Traditional
    • Property subtype: Single Family Residence, Residential
    Materials
    • Stone, Wood Siding, Other
    • Foundation: Slab
    • Roof: Composition
    Condition
    • Resale
    • New construction: No
    • Year built: 2017

    Utilities & green energy

    • Electric: Other
    • Sewer: Public Sewer
    • Water: Public
    • Utilities for property: Other
    Green energy
    • Energy efficient items: None
    • Energy generation: None

    Community & HOA

    Community
    • Features: Homeowners Assoc, Playground, Pool, Sidewalks, Street Lights
    • Security: None
    • Subdivision: The Village At Bay Creek
    HOA
    • Has HOA: Yes
    • HOA fee: $840 annually
    • HOA phone: 678-475-7715
    Location
    • Region: Loganville

    Financial & listing details

    • Price per square foot: $185/sqft
    • Tax assessed value: $369,000
    • Annual tax amount: $5,326
    • Date on market: 5/2/2024
    • Cumulative days on market: 26 days
    • Listing terms: Cash,Conventional,FHA,VA Loan
    • Road surface type: Asphalt

    Price history

    DateEventPrice
    8/20/2024Sold$369,900$185/sqft
    Source: FMLS GA #7378200 Report a problem
    7/22/2024Pending sale$369,900$185/sqft
    Source: GAMLS #10291913 Report a problem
    7/10/2024Price change$369,900-1.3%$185/sqft
    Source: GAMLS #10291913 Report a problem
    7/2/2024Listed for sale$374,900$187/sqft
    Source: GAMLS #10291913 Report a problem
    5/8/2024Pending sale$374,900$187/sqft
    Source: GAMLS #10291913 Report a problem
    5/2/2024Listed for sale$374,900+83.5%$187/sqft
    Source: GAMLS #10291913 Report a problem
    2/3/2022Listing removed--
    Source: Zillow Rental Network Premium Report a problem
    12/27/2021Listed for rent$1,995+15.7%$1/sqft
    Source: Zillow Rental Network Premium Report a problem
    4/28/2020Listing removed$1,725-1.4%$1/sqft
    Source: GOALProperties.com Indy Report a problem
    3/31/2020Price change$1,750-1.4%$1/sqft
    Source: GOALProperties.com Report a problem
    2/11/2020Listed for rent$1,775$1/sqft
    Source: GOALProperties.com Report a problem
    1/10/2020Listing removed$1,775$1/sqft
    Source: GOALProperties.com Report a problem
    12/19/2019Price change$1,775-1.1%$1/sqft
    Source: Goal Properties Report a problem
    12/6/2019Price change$1,795-1.6%$1/sqft
    Source: Zillow Rental Manager Report a problem
    12/2/2019Listed for rent$1,825+7.7%$1/sqft
    Source: Zillow Rental Manager Report a problem
    5/10/2019Listing removed$1,695$1/sqft
    Source: GOAL Properties #8546906 Report a problem
    3/22/2019Price change$1,695-2.9%$1/sqft
    Source: GOAL Properties #8546906 Report a problem
    3/21/2019Listed for rent$1,745$1/sqft
    Source: GOAL Properties #8546906 Report a problem
    5/31/2017Sold$204,250$102/sqft
    Source: FMLS GA #5818026 Report a problem

    Public tax history

    YearProperty taxesTax assessment
    2025$4,464 -15.4%$147,600 +6.4%
    2024$5,276 -0.9%$138,760 -1.1%
    2023$5,326 +65.3%$140,240 +71.7%
    2022$3,222 -1.1%$81,680
    2021$3,258 -0.5%$81,680 -3.5%
    2020$3,275 +4.9%$84,640 +4.9%
    2019$3,121 $80,680
    2018$3,121 +631.5%$80,680 +622.9%
    2016$427 $11,160
    Find assessor info on the county website

    Neighborhood: 30052

    Nearby schools

    GreatSchools rating
    Schools provided by the listing agent
    • Elementary: Cooper
    • Middle: McConnell
    • High: Archer

    Source: FMLS GA. This data may not be complete. We recommend contacting the local school district to confirm school assignments for this home.

    Get a cash offer in 3 minutes
    Find out how much your home could sell for in as little as 3 minutes with a no-obligation cash offer.
    Estimated market value
    $360,500
    Get a cash offer in 3 minutes
    Find out how much your home could sell for in as little as 3 minutes with a no-obligation cash offer.
    Estimated market value
    $360,500