Charming 3-Bedroom Home in Quiet New Palestine Neighborhood. Welcome home to this beautiful 3-bedroom, 2-bath ranch nestled in a tucked away cul-de-sac. With almost 2,000 square feet of thoughtfully designed living space, this home offers both comfort and style. Step inside and be greeted by an inviting open-concept layout featuring a vaulted ceiling that extends across the kitchen, dining area, and great room, creating a spacious and airy feel. The great room is the heart of the home, complete with a cozy gas fireplace-perfect for chilly evenings. One of the standout features of this home is the sunroom, which fills the space with natural light and provides a peaceful retreat for morning coffee, reading, or entertaining guests. The primary suite offers a relaxing escape with ample space, walk in closet, while two additional bedrooms provide flexibility for family, guests, or a home office. Convenient Laundry/Mud Room off of garage. Outside, you'll find a large manicured yard with mature trees. 2-car garage with a 4' extension, offering plenty of room for vehicles, storage, or a workshop. This home offers the perfect blend of tranquility and convenience, with easy access to local amenities, schools, and parks. All kitchen appliances and Washer/Dryer included. Don't miss your chance to make this stunning home yours-schedule a showing today!
Sold
$275,000
4062 S Meadow Wood Ct, New Palestine, IN 46163
3beds
1,989sqft
Residential, Single Family Residence
Built in 2003
0.28 Acres Lot
$279,000 Zestimate®
$138/sqft
$2,233 Estimated rent
Home value
$279,000
$246,000 - $318,000
$2,233/mo
Zestimate® history
Owner options
List your home for rent
$2,233/mo
Rent Zestimate®
Find your next renter with Zillow Rental Manager. Plus, with online applications, you can quickly screen prospective tenants – for free.
$2,233/mo
Rent Zestimate®
Refinance and save
$1,625/mo
Est. payment
Refinancing to a lower rate could help reduce your monthly payments and save thousands over the life of the loan.
$1,625/mo
Est. payment
Explore your selling options
Work with a Zillow partner agent
Leverage their expertise and Zillow's premium Showcase listings to get your home seen by more buyers.
Get startedList with your own agent
Get your home in front of millions of buyers by listing it on Zillow.
Learn how to do itSell it yourself
Take full control of how buyers see your home on Zillow by listing For Sale by Owner (FSBO).
List your homeWhat's special
Cozy gas fireplacePeaceful retreatManicured yardPrimary suiteNatural lightVaulted ceilingOpen-concept layout
Zillow last checked:
Listing updated:
Listed by:
James Wilson 317-289-5969,
Real Broker, LLC
Bought with:
Martine Locke
@properties
Source: MIBOR as distributed by MLS GRID,MLS#: 22026079
Facts & features
Interior
Bedrooms & bathrooms
- Bedrooms: 3
- Bathrooms: 2
- Full bathrooms: 2
- Main level bathrooms: 2
- Main level bedrooms: 3
Primary bedroom
- Features: Carpet
- Level: Main
- Area: 225 Square Feet
- Dimensions: 15X15
Bedroom 2
- Features: Carpet
- Level: Main
- Area: 100 Square Feet
- Dimensions: 10X10
Bedroom 3
- Features: Carpet
- Level: Main
- Area: 110 Square Feet
- Dimensions: 11X10
Breakfast room
- Features: Vinyl
- Level: Main
- Area: 156 Square Feet
- Dimensions: 13X12
Dining room
- Features: Carpet
- Level: Main
- Area: 196 Square Feet
- Dimensions: 14X14
Great room
- Features: Carpet
- Level: Main
- Area: 440 Square Feet
- Dimensions: 22X20
Kitchen
- Features: Vinyl
- Level: Main
- Area: 169 Square Feet
- Dimensions: 13x13
Laundry
- Features: Vinyl
- Level: Main
- Area: 36 Square Feet
- Dimensions: 06X06
Sun room
- Features: Vinyl
- Level: Main
- Area: 132 Square Feet
- Dimensions: 12X11
Heating
- Forced Air
Cooling
- Has cooling: Yes
Appliances
- Included: Dishwasher, Dryer, Gas Water Heater, Microwave, Electric Oven, Refrigerator, Washer
- Laundry: Main Level
Features
- Walk-In Closet(s), Eat-in Kitchen
- Has basement: No
- Number of fireplaces: 1
- Fireplace features: Gas Log
Interior area
- Total structure area: 1,989
- Total interior livable area: 1,989 sqft
Property
Parking
- Total spaces: 2
- Parking features: Attached
- Attached garage spaces: 2
Features
- Levels: One
- Stories: 1
- Patio & porch: Patio
Lot
- Size: 0.28 Acres
Details
- Parcel number: 301029203032000013
- Horse amenities: None
Construction
Type & style
- Home type: SingleFamily
- Architectural style: Ranch
- Property subtype: Residential, Single Family Residence
Materials
- Brick, Vinyl Siding
- Foundation: Slab
Condition
- New construction: No
- Year built: 2003
Utilities & green energy
- Water: Municipal/City
- Utilities for property: Electricity Connected
Community & HOA
Community
- Subdivision: Bridgewood
HOA
- Has HOA: Yes
- Services included: Association Home Owners
- HOA fee: $300 annually
- HOA phone: 317-690-6316
Location
- Region: New Palestine
Financial & listing details
- Price per square foot: $138/sqft
- Tax assessed value: $279,700
- Annual tax amount: $1,212
- Date on market: 3/11/2025
- Cumulative days on market: 3 days
- Electric utility on property: Yes
Price history
| Date | Event | Price |
|---|---|---|
| 3/27/2025 | Sold | $275,000$138/sqft |
Source:  MIBOR as distributed by MLS GRID #22026079 Report a problem MIBOR as distributed by MLS GRID #22026079 Report a problem | ||
| 3/13/2025 | Pending sale | $275,000$138/sqft |
Source: MIBOR as distributed by MLS GRID #22026079 Report a problem | ||
| 3/11/2025 | Listed for sale | $275,000$138/sqft |
Source: MIBOR as distributed by MLS GRID #22026079 Report a problem | ||
Public tax history
| Year | Property taxes | Tax assessment |
|---|---|---|
| 2025 | $2,620 +13.6% | $279,700 +5.2% |
| 2024 | $2,307 +5.3% | $265,900 +9.3% |
| 2023 | $2,190 +20.8% | $243,200 +11.1% |
| 2022 | $1,813 +6% | $219,000 +20.8% |
| 2021 | $1,710 -1% | $181,300 +6% |
| 2020 | $1,727 +1.1% | $171,000 -1% |
| 2019 | $1,709 +3.5% | $172,700 +1.9% |
| 2018 | $1,651 +3.1% | $169,400 +3.5% |
| 2017 | $1,602 | $163,600 +2.3% |
| 2016 | $1,602 +0.6% | $160,000 +0.5% |
| 2014 | $1,592 +2.3% | $159,200 +2.3% |
| 2013 | $1,556 +1.4% | $155,600 +1.4% |
| 2012 | $1,534 -2.2% | $153,400 -2.2% |
| 2011 | $1,568 | $156,800 |
| 2010 | $1,568 +0.9% | $156,800 +0.9% |
| 2009 | $1,554 -9.9% | $155,400 +0.1% |
| 2007 | $1,725 -45.5% | $155,300 +4.9% |
| 2006 | $3,166 | $148,000 |
| 2005 | -- | $148,000 |
Find assessor info on the county website
Neighborhood: 46163
Nearby homes
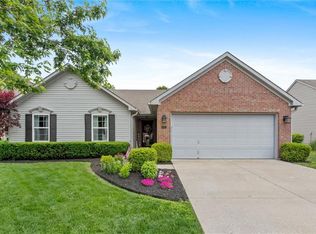
- $306,8003 bd2 ba1.6k sqft4076 S Meadow Wood Ct, New Palestine, IN 46163Off Market
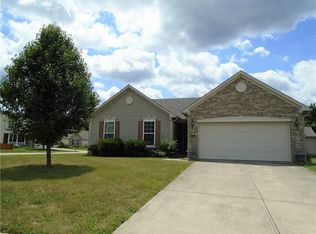
- $279,2003 bd2 ba1.6k sqft4717 W Stonehaven Ln, New Palestine, IN 46163Off Market
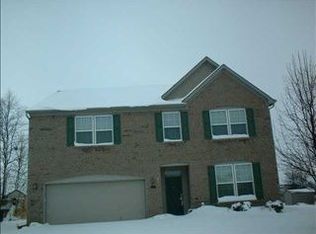
- $280,2003 bd2 ba1.5k sqft4743 W Stonehaven Ln, New Palestine, IN 46163Off Market
- $347,1004 bd2 ba2.7k sqft4088 S Meadow Wood Ct, New Palestine, IN 46163Off Market
- $303,6002 bd2 ba1.6k sqft4759 W Stonehaven Ln, New Palestine, IN 46163Off Market
- $353,0004 bd3 ba2.3k sqft4063 S Meadow Wood Ct, New Palestine, IN 46163Sold
- $332,7003 bd2 ba2k sqft4693 W Stonehaven Ln, New Palestine, IN 46163Off Market
- $326,3003 bd2 ba2k sqft4079 S Meadow Wood Ct, New Palestine, IN 46163Off Market
Nearby schools
GreatSchools rating
- 8/10New Palestine Elementary SchoolGrades: PK-4Distance: 0.8 mi
- 8/10New Palestine Jr High SchoolGrades: 7-8Distance: 2.1 mi
- 10/10New Palestine High SchoolGrades: 9-12Distance: 0.5 mi
Get a cash offer in 3 minutes
Find out how much your home could sell for in as little as 3 minutes with a no-obligation cash offer.
Estimated market value
$279,000
Get a cash offer in 3 minutes
Find out how much your home could sell for in as little as 3 minutes with a no-obligation cash offer.
Estimated market value
$279,000
- Indiana
- Hancock County
- New Palestine
- 46163
- 4062 S Meadow Wood Ct
Nearby cities
Nearby zip codes
Other New Palestine Topics
