Skip main navigation
Sold for $1,152,000
  • $1,152,000

    4062 S Newport Way, Denver, CO 80237

    5beds
    3,688sqft
    Single Family Residence
    Built in 1972
    10,500 Square Feet Lot
    $1,135,500 Zestimate®
    $312/sqft
    $4,458 Estimated rent

    Home value

    $1,135,500

    $1.08M - $1.20M

    $4,458/mo

    Zestimate® history
    Loading
    Loading...

    Owner options

    List your home for rent

    $4,458/mo

    Rent Zestimate®

    Find your next renter with Zillow Rental Manager. Plus, with online applications, you can quickly screen prospective tenants – for free.

    Learn more

    $4,458/mo

    Rent Zestimate®

    Refinance and save

    $6,701/mo

    Est. payment

    Refinancing to a lower rate could help reduce your monthly payments and save thousands over the life of the loan.

    See today's rates

    $6,701/mo

    Est. payment

    Explore your selling options

    Work with a Zillow partner agent

    Leverage their expertise and Zillow's premium Showcase listings to get your home seen by more buyers.

    Get started

    List with your own agent

    Get your home in front of millions of buyers by listing it on Zillow.

    Learn how to do it

    Sell it yourself

    Take full control of how buyers see your home on Zillow by listing For Sale by Owner (FSBO).

    List your home

    What's special

    Mature treesBotanical gardensCustom finishesCustom woodSpectacular architectural designBeautiful styleStainless steel appliances
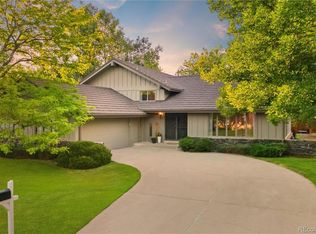
    Absolutely stunning custom 2 story contemporary style home in the prestigious Southmoor Park neighborhood of Denver, Colorado. Here you will find an intimate setting of exquisitely crafted homes in peaceful seclusion with wide streets, over-sized lots, mature trees, and minutes to everything Denver has to offer. This remarkable and completely remodeled home has beautiful style and custom finishes with spectacular architectural design and features that are simply unmatched. The Botanical Gardens has nothing on this one... you will love the professional landscaped 10,500 sq.ft. lot with mature trees and so much to see and enjoy this Summer. The spacious floor plan greets you with with extended real hardwood floors, custom crown molding, and just flooded with natural light through the abundance of large windows that perfectly frame the outdoor splendor. The gourmet kitchen is a chef's dream. Gorgeous Quartz counters, upgraded cabinets with glass inserts, custom tile backsplash, and stainless steel appliances - Beautiful! The extended main floor living area features a large family room that is accented with a classic brick faced fireplace and large picture window. Enjoy entertaining in the elegant formal dining area with upgraded lighting and gorgeous floors. The main floor is complete with a private office, guest bathroom, and convenient laundry area. Wind your way up the lighted staircase to the second level where you will find the large open loft area and access to relaxful primary suite. Pure relaxation awaits in this zen-like space with a completely remodeled spa-like en suite with a floating vanity, frame-less glass shower, and custom wood and tile accents. The upper level is complete with 3 additional bedrooms, and a gorgeous full bathroom. The finished basement is an entertainer's dream with an open rec area and private bedroom. Sit back or entertain guests on the over-sized attached covered patio while listening to the cascading water from the fountains. Hurry!

    Zillow last checked:

    Listing updated:

    Listed by:

    Chris Calicchia 303-994-7992 Chrisctotalrealty@yahoo.com,

    MB Bellissimo Homes

    Bought with:

    Sarah Nolan, 100055693

    Compass - Denver

    Source: REcolorado as distributed by MLS GRID,MLS#: 2184965MLS Logo

    Facts & features

    Interior

    Bedrooms & bathrooms
    • Bedrooms: 5
    • Bathrooms: 3
    • Full bathrooms: 1
    • 3/4 bathrooms: 1
    • 1/2 bathrooms: 1
    • Main level bathrooms: 1
    Primary bedroom
    • Level: Upper
    Bedroom
    • Level: Upper
    Bedroom
    • Level: Upper
    Bedroom
    • Level: Upper
    Bedroom
    • Description: Non-Conforming
    • Level: Basement
    Primary bathroom
    • Level: Upper
    Bathroom
    • Level: Upper
    Bathroom
    • Level: Main
    Laundry
    • Level: Main
    Heating
    • Forced Air
    Cooling
    • Evaporative Cooling
    Appliances
    • Included: Dishwasher, Disposal, Dryer, Gas Water Heater, Refrigerator, Self Cleaning Oven, Washer
    Features
    • Ceiling Fan(s), Eat-in Kitchen, Entrance Foyer, High Ceilings, High Speed Internet, Primary Suite, Quartz Counters
    • Flooring: Carpet, Tile, Wood
    • Windows: Double Pane Windows, Window Coverings, Window Treatments
    • Basement: Finished,Full
    • Number of fireplaces: 1
    • Fireplace features: Family Room
    Interior area
    • Total structure area: 3,688
    • Total interior livable area: 3,688 sqft
    • Finished area above ground: 2,405
    • Finished area below ground: 0

    Property

    Parking
    • Total spaces: 2
    • Parking features: Garage - Attached
    • Attached garage spaces: 2
    Features
    • Levels: Two
    • Stories: 2
    • Patio & porch: Covered, Deck, Front Porch, Patio
    • Exterior features: Garden, Private Yard, Rain Gutters, Water Feature
    • Fencing: Full
    Lot
    • Size: 10,500 sqft
    • Features: Irrigated, Landscaped, Level, Many Trees, Master Planned, Near Public Transit, Sprinklers In Front, Sprinklers In Rear
    Details
    • Parcel number: 705405011
    • Zoning: S-SU-F
    • Special conditions: Standard

    Construction

    Type & style
    • Home type: SingleFamily
    • Property subtype: Single Family Residence
    Materials
    • Brick, Frame, Wood Siding
    • Foundation: Slab
    • Roof: Stone-Coated Steel
    Condition
    • Updated/Remodeled
    • Year built: 1972

    Utilities & green energy

    • Sewer: Public Sewer
    • Water: Public

    Community & neighborhood

    Location
    • Region: Denver
    • Subdivision: Southmoor Park

    HOA & financial

    HOA
    • Has HOA: Yes
    • HOA fee: $25 annually
    • Association name: Southmoor Park HOA
    • Association phone: 303-691-2448

    Other

    Other facts
    • Listing terms: Cash,Conventional,FHA,VA Loan
    • Ownership: Individual
    • Road surface type: Paved

    Price history

    DateEventPrice
    6/10/2024Sold$1,152,000+9.7%$312/sqft
    Source: REcolorado as distributed by MLS GRID #2184965 Report a problem
    5/18/2024Pending sale$1,050,000$285/sqft
    Source: REcolorado as distributed by MLS GRID #2184965 Report a problem
    5/15/2024Listed for sale$1,050,000+150%$285/sqft
    Source: REcolorado as distributed by MLS GRID #2184965 Report a problem
    6/13/2006Sold$420,000$114/sqft
    Source: Public Record Report a problem

    Public tax history

    YearProperty taxesTax assessment
    2024$4,202 +22.6%$54,230 -5.6%
    2023$3,427 +3.6%$57,470 +33.4%
    2022$3,308 +10.7%$43,090 -2.8%
    2021$2,989 +2.9%$44,330 +10%
    2020$2,906 +2.8%$40,297 -0.7%
    2019$2,828 $40,579 +11%
    2018$2,828 +0.3%$36,550
    2017$2,819 -4.1%$36,550 -2.8%
    2016$2,939 +8.9%$37,620
    2015$2,698 0%$37,620 +15.8%
    2014$2,700 -1%$32,490
    2013$2,726 +17.9%$32,490 +0.2%
    2012$2,312 +0.5%$32,420
    2011$2,301 +2.2%$32,420 -6.2%
    2010$2,251 +3.8%$34,550
    2009$2,168 -0.2%$34,550 +6.4%
    2008$2,172 +1.2%$32,470
    2007$2,146 +1.1%$32,470 +1.3%
    2006$2,122 +14.6%$32,050
    2005$1,852 +14.5%$32,050 +8.4%
    2003$1,618 +1.9%$29,560 +9.4%
    2002$1,588 $27,030 +11.5%
    2001-- $24,240

    Find assessor info on the county website

    Neighborhood: Hampden South

    Nearby schools

    GreatSchools rating
    Schools provided by the listing agent
    • Elementary: Southmoor
    • Middle: Hamilton
    • High: Thomas Jefferson
    • District: Denver 1

    Source: REcolorado as distributed by MLS GRID. This data may not be complete. We recommend contacting the local school district to confirm school assignments for this home.

    Get a cash offer in 3 minutes
    Find out how much your home could sell for in as little as 3 minutes with a no-obligation cash offer.
    Estimated market value
    $1,135,500
    Get a cash offer in 3 minutes
    Find out how much your home could sell for in as little as 3 minutes with a no-obligation cash offer.
    Estimated market value
    $1,135,500