Step inside, and you’ll feel it immediately—the quiet sense that you’ve arrived somewhere special. Set on a rare, level half-acre lot, this modern custom estate invites you to slow down and imagine what life could look like here. Even before you enter, the covered deck calls your name—a place where mornings begin with coffee and evenings stretch into laughter with friends. Beyond it, a newly treed backyard offers both privacy and possibility, with room for a pool. And with a new patio, outdoor fireplace, and fresh landscaping just completed, the story outside is just beginning. Inside, a grand foyer greets you in style, wrapped in elegant lighting and rich wood paneling that immediately sets a tone of understated luxury. To one side, a striking space with floor-to-ceiling wood accents adapts to your life—use as a dining room, or perhaps your dream office. The home unfolds effortlessly into a living room that feels both refined and welcoming. A coffered ceiling draws your eyes upward, while the fireplace—finished with a Wescott mantel and flanked by custom built-ins—anchors the space with warmth and charm. Just beyond, the kitchen becomes the heart of it all. Designed for both everyday living and unforgettable gatherings, it features towering cabinetry, a custom hood, a six-burner gas cooktop with brushed gold pot filler, double ovens, and a sweeping quartz island with a farmhouse sink that invites everyone to gather close. At day’s end, the primary suite becomes your private retreat—complete with a statement wood-accent wall, tray ceiling, and a spa-like bath where a soaking tub, glass-tiled shower, and boutique-style closet with its own island elevate daily routines into rituals. Upstairs, additional 3 bedrooms, flexible spaces, a theater room, and a game room ensure there’s space for every moment—quiet or lively. A new parking pad was added too. This isn’t just a home. It’s where your next chapter begins. Zoned for Award Winning Williamson County Schools
Closed
$1,835,000
4062 San Gabriel Ln, Brentwood, TN 37027
5beds
5,033sqft
Single Family Residence, Residential
Built in 2024
0.51 Acres Lot
$1,847,500 Zestimate®
$365/sqft
$5,975 Estimated rent
Home value
$1,847,500
$1.76M - $1.94M
$5,975/mo
Zestimate® history
Owner options
List your home for rent
$5,975/mo
Rent Zestimate®
Find your next renter with Zillow Rental Manager. Plus, with online applications, you can quickly screen prospective tenants – for free.
$5,975/mo
Rent Zestimate®
Refinance and save
$8,403/mo
Est. payment
Refinancing to a lower rate could help reduce your monthly payments and save thousands over the life of the loan.
$8,403/mo
Est. payment
Explore your selling options
Work with a Zillow partner agent
Leverage their expertise and Zillow's premium Showcase listings to get your home seen by more buyers.
Get startedList with your own agent
Get your home in front of millions of buyers by listing it on Zillow.
Learn how to do itSell it yourself
Take full control of how buyers see your home on Zillow by listing For Sale by Owner (FSBO).
List your homeWhat's special
Zillow last checked:
Listing updated:
Listed by:
Valerie Nicgorski 615-785-4572,
Onward Real Estate
Bought with:
Kimberly (Kim) Cox, 359665
Middle Tennessee Real Estate
Source: RealTracs MLS as distributed by MLS GRID,MLS#: 3171161
Facts & features
Interior
Bedrooms & bathrooms
- Bedrooms: 5
- Bathrooms: 6
- Full bathrooms: 4
- 1/2 bathrooms: 2
- Main level bedrooms: 2
Bedroom 1
- Features: Walk-In Closet(s)
- Level: Walk-In Closet(s)
- Area: 255 Square Feet
- Dimensions: 17x15
Bedroom 2
- Features: Bath
- Level: Bath
- Area: 165 Square Feet
- Dimensions: 15x11
Bedroom 3
- Features: Bath
- Level: Bath
- Area: 195 Square Feet
- Dimensions: 15x13
Bedroom 4
- Features: Bath
- Level: Bath
- Area: 294 Square Feet
- Dimensions: 21x14
Primary bathroom
- Features: Double Vanity
- Level: Double Vanity
Den
- Features: Separate
- Level: Separate
- Area: 252 Square Feet
- Dimensions: 18x14
Dining room
- Features: Formal
- Level: Formal
- Area: 195 Square Feet
- Dimensions: 15x13
Other
- Features: Other
- Level: Other
- Area: 49 Square Feet
- Dimensions: 7x7
Kitchen
- Features: Pantry
- Level: Pantry
- Area: 168 Square Feet
- Dimensions: 14x12
Living room
- Features: Great Room
- Level: Great Room
- Area: 432 Square Feet
- Dimensions: 24x18
Other
- Features: Utility Room
- Level: Utility Room
- Area: 182 Square Feet
- Dimensions: 13x14
Other
- Features: Bedroom 5
- Level: Bedroom 5
- Area: 169 Square Feet
- Dimensions: 13x13
Recreation room
- Features: Second Floor
- Level: Second Floor
- Area: 256 Square Feet
- Dimensions: 16x16
Heating
- Central, Natural Gas
Cooling
- Central Air, Electric
Appliances
- Included: Built-In Electric Oven, Double Oven, Built-In Gas Range, Cooktop, Dishwasher, Disposal, Microwave, Refrigerator, Stainless Steel Appliance(s)
- Laundry: Electric Dryer Hookup, Washer Hookup
Features
- Air Filter, Bookcases, Built-in Features, Ceiling Fan(s), Entrance Foyer, Extra Closets, High Ceilings, Open Floorplan, Pantry, Walk-In Closet(s), High Speed Internet
- Flooring: Carpet, Wood, Tile
- Basement: Crawl Space
- Number of fireplaces: 2
- Fireplace features: Gas, Living Room, Wood Burning
Interior area
- Total structure area: 5,033
- Total interior livable area: 5,033 sqft
- Finished area above ground: 5,033
Property
Parking
- Total spaces: 7
- Parking features: Garage Door Opener, Garage Faces Side, Aggregate
- Garage spaces: 3
- Uncovered spaces: 4
Features
- Levels: Two
- Stories: 2
- Patio & porch: Patio, Covered, Porch
Lot
- Size: 0.51 Acres
- Dimensions: 121 x 174
- Features: Corner Lot, Level
- Topography: Corner Lot,Level
Details
- Parcel number: 094033J B 02100 00017033F
- Special conditions: Standard
- Other equipment: Irrigation System, Air Purifier
Construction
Type & style
- Home type: SingleFamily
- Architectural style: Contemporary
- Property subtype: Single Family Residence, Residential
Materials
- Brick
- Roof: Shingle
Condition
- New construction: No
- Year built: 2024
Utilities & green energy
- Sewer: Public Sewer
- Water: Public
- Utilities for property: Electricity Available, Natural Gas Available, Water Available, Cable Connected, Underground Utilities
Community & HOA
Community
- Security: Fire Sprinkler System, Security System, Smoke Detector(s)
- Subdivision: Pasadena
HOA
- Has HOA: Yes
- Amenities included: Sidewalks, Underground Utilities
- HOA fee: $110 monthly
- Second HOA fee: $600 one time
Location
- Region: Brentwood
Financial & listing details
- Price per square foot: $365/sqft
- Annual tax amount: $2,819
- Date on market: 4/9/2026
- Electric utility on property: Yes
Price history
| Date | Event | Price |
|---|---|---|
| 6/2/2026 | Sold | $1,835,000-1.8%$365/sqft |
Source:  RealTracs MLS as distributed by MLS GRID #3171161 Report a problem RealTracs MLS as distributed by MLS GRID #3171161 Report a problem | ||
| 5/11/2026 | Pending sale | $1,869,500$371/sqft |
Source: RealTracs MLS as distributed by MLS GRID #3171161 Report a problem | ||
| 5/2/2026 | Contingent | $1,869,500$371/sqft |
Source: RealTracs MLS as distributed by MLS GRID #3171161 Report a problem | ||
| 4/12/2026 | Listed for sale | $1,869,500$371/sqft |
Source: RealTracs MLS as distributed by MLS GRID #3171161 Report a problem | ||
Public tax history
Tax history is unavailable.
Neighborhood: 37027
Nearby homes
- $1,683,3444 bd5 ba4.4k sqft2010 Seco Ln LOT 33, Brentwood, TN 37027Sold

- $1,620,2826 bd7 ba5.3k sqft1050 Pasadena Dr LOT 30, Brentwood, TN 37027Sold
- $1,428,1604 bd5 ba3.8k sqft1042 Pasadena Dr LOT 32, Brentwood, TN 37027Sold
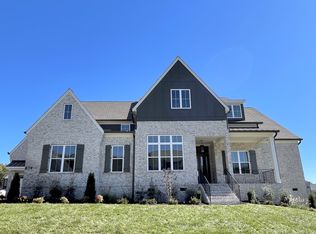
- $1,516,3434 bd5 ba3.8k sqft1046 Pasadena Dr LOT 31, Brentwood, TN 37027Sold
- $1,476,0344 bd5 ba3.9k sqft9924 Maupin Rd LOT 3, Brentwood, TN 37027Sold
- $1,527,3415 bd5 ba4.8k sqft3009 Arroyo Way LOT 26, Brentwood, TN 37027Sold
- $1,782,0005 bd6 ba4.7k sqft4067 San Gabriel Ln, Brentwood, TN 37027Sold
- $1,525,3214 bd5 ba4.5k sqft1030 Pasadena Dr LOT 36, Brentwood, TN 37027Sold
Nearby schools
GreatSchools rating
- 8/10Sunset ElementaryGrades: PK-5Distance: 1.4 mi
- 9/10Sunset Middle SchoolGrades: 6-8Distance: 1.4 mi
- 10/10Nolensville High SchoolGrades: 9-12Distance: 3.5 mi
Schools provided by the listing agent
- Elementary: Sunset Elementary School
- Middle: Sunset Middle School
- High: Nolensville High School
Source: RealTracs MLS as distributed by MLS GRID. This data may not be complete. We recommend contacting the local school district to confirm school assignments for this home.
Get a cash offer in 3 minutes
Find out how much your home could sell for in as little as 3 minutes with a no-obligation cash offer.
Estimated market value
$1,847,500
Get a cash offer in 3 minutes
Find out how much your home could sell for in as little as 3 minutes with a no-obligation cash offer.
Estimated market value
$1,847,500
- Tennessee
- Williamson County
- Nolensville
- 37027
- 4062 San Gabriel Ln
Nearby cities
Nearby zip codes
Other Nolensville Topics
