Welcome to your dream home, where modern elegance meets functionality! This stunning two-story, four-bedroom, two-and-a-half-bathroom single-family residence with a two car garage is a masterpiece of design and comfort. As you step through the front door, luxury vinyl plank flooring guides you through the main level. The versatile front room boasts a custom wood feature wall, setting the stage for endless possibilities. The kitchen is a culinary delight with brand new shaker cabinets, soft-close drawers, stainless steel appliances, and a beautiful glass tile backsplash. The dining area, illuminated by a flood of natural light through a large sliding glass door, seamlessly connects to the low-maintenance, fully fenced backyard and expanded patio area.The family room is adorned with an electric fireplace set against a stylish TV wall, creating a cozy and inviting atmosphere.Ascend the staircase, where plush new carpeting leads you to the second floor. The landing features more luxury vinyl plank flooring and serves as a gateway to all four bedrooms and a full-size laundry room equipped with front-loading washer and dryer, along with ample cabinets for your laundry essentials. The Master Suite is a sanctuary of sophistication, boasting a custom wood accent wall, an elegant fandelier fixture with adjustable light and fan settings, and a luxurious en-suite bathroom. The bathroom features a separate tub and shower with waterfall fixtures, a water closet, an extra linen closet, and a walk-in closet equipped with custom built-ins for optimal organization of clothing, shoes, and accessories.The second floor is completed by a full bathroom to accommodate the entire family.Conveniently located just a short distance from schools, parks, shopping centers, the highway and a mere 10 minutes from Fort Carson, this home is not just a residence; it's a lifestyle. Don't miss the opportunity to make this exquisite property your own!
Sold for $435,000
$435,000
4062 Silver Star Grv, Colorado Springs, CO 80911
4beds
2,266sqft
Single Family Residence
Built in 2014
3,920 Square Feet Lot
$423,800 Zestimate®
$192/sqft
$2,524 Estimated rent
Home value
$423,800
$403,000 - $445,000
$2,524/mo
Zestimate® history
Owner options
List your home for rent
$2,524/mo
Rent Zestimate®
Find your next renter with Zillow Rental Manager. Plus, with online applications, you can quickly screen prospective tenants – for free.
$2,524/mo
Rent Zestimate®
Refinance and save
$3,124/mo
Est. payment
Refinancing to a lower rate could help reduce your monthly payments and save thousands over the life of the loan.
$3,124/mo
Est. payment
Explore your selling options
Work with a Zillow partner agent
Leverage their expertise and Zillow's premium Showcase listings to get your home seen by more buyers.
Get startedList with your own agent
Get your home in front of millions of buyers by listing it on Zillow.
Learn how to do itSell it yourself
Take full control of how buyers see your home on Zillow by listing For Sale by Owner (FSBO).
List your homeWhat's special
Fully fenced backyardModern eleganceStylish tv wallVersatile front roomAdjustable lightWater closetExtra linen closet
Zillow last checked:
Listing updated:
Listed by:
Alyssa Belvins 602-821-1435,
Exp Realty LLC
Bought with:
Stephanie Ryder
Keller Williams Premier Realty
Source: elevateMLS,MLS#: 6527984
Facts & features
Interior
Bedrooms & bathrooms
- Bedrooms: 4
- Bathrooms: 3
- Full bathrooms: 2
- 1/2 bathrooms: 1
Heating
- Forced Air
Cooling
- Ceiling Fan(s), Central Air
Appliances
- Included: Countertop System, Dishwasher, Disposal, Double Oven, Dryer, Exhaust Fan, Microwave, Washer
- Laundry: Electric Hook-up, Upper Level
Features
- Pantry
- Flooring: Carpet
- Has basement: No
- Number of fireplaces: 1
- Fireplace features: Electric, One
Interior area
- Total structure area: 2,266
- Total interior livable area: 2,266 sqft
- Finished area above ground: 2,266
- Finished area below ground: 0
Property
Parking
- Total spaces: 2
- Parking features: Attached, Concrete Driveway
- Attached garage spaces: 2
Features
- Levels: Two
- Stories: 2
- Patio & porch: Concrete
- Exterior features: Auto Sprinkler System
- Fencing: Back Yard
Lot
- Size: 3,920 Square Feet
- Features: Level, Near Public Transit, Near Schools, Near Shopping Center, HOA Required $
Details
- Parcel number: 6511203150
Construction
Type & style
- Home type: SingleFamily
- Property subtype: Single Family Residence
Materials
- Wood Siding, Framed on Lot
- Foundation: Slab
- Roof: Composite Shingle
Condition
- Existing Home
- New construction: No
- Year built: 2014
Utilities & green energy
- Water: Municipal
- Utilities for property: Natural Gas Connected
Community & HOA
HOA
- Services included: Covenant Enforcement, Trash Removal
- HOA fee: $575 annually
Location
- Region: Colorado Springs
Financial & listing details
- Price per square foot: $192/sqft
- Tax assessed value: $440,646
- Annual tax amount: $1,698
- Date on market: 12/21/2023
- Listing terms: Cash,Conventional,FHA,VA Loan
Price history
| Date | Event | Price |
|---|---|---|
| 12/20/2023 | Sold | $435,000+2.4%$192/sqft |
Source:  elevateMLS #6527984 Report a problem elevateMLS #6527984 Report a problem | ||
| 12/6/2023 | Contingent | $425,000$188/sqft |
Source: elevateMLS #6527984 Report a problem | ||
| 12/3/2023 | Listed for sale | $425,000+24.1%$188/sqft |
Source: elevateMLS #6527984 Report a problem | ||
| 1/19/2021 | Sold | $342,500+2.2%$151/sqft |
Source: Public Record Report a problem | ||
| 12/13/2020 | Contingent | $335,000$148/sqft |
Source: elevateMLS #4425620 Report a problem | ||
| 12/12/2020 | Listed for sale | $335,000+14.7%$148/sqft |
Source: Cornerstone Real Estate Team #4425620 Report a problem | ||
| 1/16/2020 | Listing removed | $1,800$1/sqft |
Source: Cornerstone Real Estate Team Report a problem | ||
| 1/6/2020 | Listed for rent | $1,800$1/sqft |
Source: Cornerstone Real Estate Team Report a problem | ||
| 6/29/2019 | Sold | $292,000-2.6%$129/sqft |
Source: Public Record Report a problem | ||
| 5/1/2019 | Listed for sale | $299,900+25%$132/sqft |
Source: Broadmoor Bluffs Realty #9312989 Report a problem | ||
| 12/22/2016 | Sold | $240,000+3.8%$106/sqft |
Source: Public Record Report a problem | ||
| 11/19/2014 | Sold | $231,190$102/sqft |
Source: Public Record Report a problem | ||
Public tax history
| Year | Property taxes | Tax assessment |
|---|---|---|
| 2024 | $1,870 +10.1% | $29,530 |
| 2023 | $1,698 -7.3% | $29,530 +29.8% |
| 2022 | $1,832 | $22,750 -2.8% |
| 2021 | -- | $23,410 +19.3% |
| 2020 | $1,581 +0.6% | $19,630 |
| 2019 | $1,572 +7.8% | $19,630 +16.8% |
| 2018 | $1,458 +1.1% | $16,800 |
| 2017 | $1,442 -1.1% | $16,800 -5.8% |
| 2016 | $1,458 +15.1% | $17,830 |
| 2015 | $1,267 +466.8% | $17,830 +478.9% |
| 2014 | $224 | $3,080 |
| 2013 | -- | -- |
Find assessor info on the county website
Neighborhood: 80911
Nearby homes
- $433,1004 bd2 ba2.3k sqft4068 Silver Star Grv, Colorado Springs, CO 80911Off Market
- $407,7004 bd3 ba2.3k sqft4056 Silver Star Grv, Colorado Springs, CO 80911Off Market

- $398,5003 bd3 ba2.2k sqft4074 Silver Star Grv, Colorado Springs, CO 80911Off Market
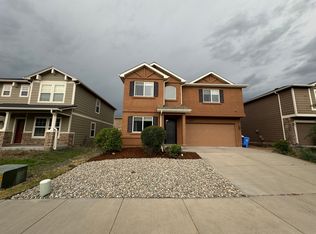
- $412,7003 bd3 ba2.2k sqft4053 Creek Legend Vw, Colorado Springs, CO 80911Off Market
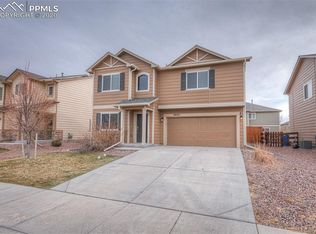
- $382,7003 bd2 ba1.8k sqft4065 Creek Legend Vw, Colorado Springs, CO 80911Off Market
- $410,0003 bd3 ba1.6k sqft4050 Silver Star Grv, Colorado Springs, CO 80911Sold
- $386,8003 bd3 ba1.6k sqft4063 Silver Star Grv, Colorado Springs, CO 80911Off Market
- $412,1003 bd3 ba1.8k sqft4057 Silver Star Grv, Colorado Springs, CO 80911Off Market
Nearby schools
GreatSchools rating
- 5/10Pinello Elementary SchoolGrades: K-5Distance: 0.5 mi
- 6/10Sproul Junior High SchoolGrades: 6-8Distance: 0.3 mi
- 4/10Widefield High SchoolGrades: 9-12Distance: 1 mi
Schools provided by the listing agent
- District: Widefield-3
Source: elevateMLS. This data may not be complete. We recommend contacting the local school district to confirm school assignments for this home.
Get a cash offer in 3 minutes
Find out how much your home could sell for in as little as 3 minutes with a no-obligation cash offer.
Estimated market value
$423,800
Get a cash offer in 3 minutes
Find out how much your home could sell for in as little as 3 minutes with a no-obligation cash offer.
Estimated market value
$423,800
- Colorado
- El Paso County
- Security-Widefield
- 80911
- 4062 Silver Star Grv
Nearby cities
Nearby zip codes
Other Security-Widefield Topics
- Apartments for Rent in 80911
- Houses for Sale in 80911
- Houses for Rent in 80911
- 80911 Real Estate
- Security-Widefield Condos
- Houses for Sale in Security-Widefield
- Newest Listings in Security-Widefield
- Security-Widefield Home Values
- Security-Widefield Real Estate Agents
- Security-Widefield Refinance
- Security-Widefield Mortgage Rates
