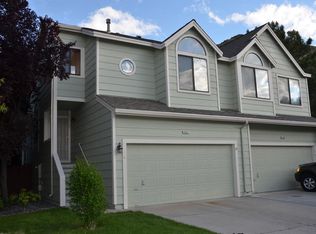
Comfortable, Convenient Reno Living Enjoy an open and inviting floor plan featuring two primary bedroom suites, each with its own ensuite bathroom, plus a convenient half bath downstairs. An upstairs loft overlooking the living area provides flexible space for a home office, den, or additional guest sleeping area. The open living and dining areas feature a cozy gas fireplace, with easy access to the backyard and deck. An attached 2-car garage provides additional storage and a secondary washer and dryer hookup. Property Highlights • 2 Primary Bedrooms with Ensuite Bathrooms • 2.5 Bathrooms • Versatile Loft - Office, Den or Guest Space • Open Living & Dining Areas • Gas Fireplace • Backyard with Deck • Attached 2-Car Garage • Laundry Closet Near Bedrooms with Shelving • Additional Washer & Dryer Hookup in Garage • Refrigerator, Washer & Dryer Included* • HOA Maintains Full Landscaping • HOA Snow Removal • HOA Exterior Maintenance/Structure • Convenient Reno Location Near Bus Stops, Shopping, Restaurants & Coffee Low-maintenance living with everyday conveniences close by! *Kitchen refrigerator, washer and dryer are included in the sale with no implied value or warranty from Seller. Property taxes are High Cap has been a rental, not a primary residence.
Active
$419,000
4062 Snowshoe Ln, Reno, NV 89502
2beds
1,179sqft
Townhouse
Built in 1988
3,049 Square Feet Lot
$416,200 Zestimate®
$355/sqft
$219/mo HOA
What's special
Convenient half bath downstairsBackyard with deckCozy gas fireplace
- 9 days
- 463
- 56
Likely to sell faster than
Zillow last checked:
Listing updated:
Listed by:
Kathy Wilson BS.144889 775-848-2552,
Coldwell Banker Select Reno
Source: NNRMLS,MLS#: 260011828
Facts & features
Interior
Bedrooms & bathrooms
- Bedrooms: 2
- Bathrooms: 3
- Full bathrooms: 2
- 1/2 bathrooms: 1
Heating
- Forced Air, Natural Gas
Cooling
- Central Air
Appliances
- Included: Dishwasher, Disposal, Dryer, Gas Range, Microwave, Refrigerator, Washer
- Laundry: Laundry Closet, Shelves
Features
- Breakfast Bar, High Ceilings, Loft, Pantry, Smart Thermostat, Vaulted Ceiling(s)
- Flooring: Carpet, Laminate
- Windows: Double Pane Windows, Metal Frames, Vinyl Frames
- Number of fireplaces: 1
- Fireplace features: Gas
- Common walls with other units/homes: 1 Common Wall,End Unit,No One Above,No One Below
Interior area
- Total structure area: 1,179
- Total interior livable area: 1,179 sqft
Video & virtual tour
Property
Parking
- Total spaces: 4
- Parking features: Attached, Garage, Garage Door Opener
- Attached garage spaces: 2
Features
- Levels: Two
- Stories: 2
- Patio & porch: Uncovered, Deck
- Exterior features: Rain Gutters
- Spa features: None
- Fencing: Back Yard
Lot
- Size: 3,049 Square Feet
- Features: Cul-De-Sac, Level
Details
- Additional structures: None
- Parcel number: 02163233
- Zoning: MF14
Construction
Type & style
- Home type: Townhouse
- Property subtype: Townhouse
- Attached to another structure: Yes
Materials
- Foundation: Crawl Space
- Roof: Composition
Condition
- New construction: No
- Year built: 1988
Utilities & green energy
- Sewer: Public Sewer
- Water: Public
- Utilities for property: Electricity Connected, Natural Gas Connected, Sewer Connected, Water Connected, Cellular Coverage, Water Meter Installed
Community & HOA
Community
- Security: Carbon Monoxide Detector(s), Smoke Detector(s)
- Subdivision: The Villages 1
HOA
- Has HOA: Yes
- Amenities included: None
- Services included: Maintenance Grounds, Maintenance Structure, Snow Removal
- HOA fee: $219 monthly
- HOA name: The Villages Mill Creek
Location
- Region: Reno
Financial & listing details
- Price per square foot: $355/sqft
- Tax assessed value: $176,689
- Annual tax amount: $1,936
- Date on market: 9/12/2026
- Cumulative days on market: 10 days
- Listing terms: 1031 Exchange,Cash,Conventional,FHA,VA Loan
Estimated market value
$416,200
$395,000 - $437,000
$1,979/mo
Price history
| Date | Event | Price |
|---|---|---|
| 9/12/2026 | Listed for sale | $419,000+114.9%$355/sqft |
Source:  NNRMLS #260011828 Report a problem NNRMLS #260011828 Report a problem | ||
| 7/9/2025 | Listing removed | $2,100$2/sqft |
Source: Zillow Rentals Report a problem | ||
| 5/6/2025 | Listed for rent | $2,100+10.5%$2/sqft |
Source: Zillow Rentals Report a problem | ||
| 4/19/2022 | Listing removed | -- |
Source: Zillow Rental Manager Report a problem | ||
| 4/8/2022 | Listed for rent | $1,900+12.1%$2/sqft |
Source: Zillow Rental Network_1 Report a problem | ||
| 2/6/2021 | Listing removed | -- |
Source: Owner Report a problem | ||
| 5/9/2019 | Listing removed | $1,695$1/sqft |
Source: Owner Report a problem | ||
| 5/7/2019 | Listed for rent | $1,695+5.9%$1/sqft |
Source: Owner Report a problem | ||
| 6/23/2018 | Listing removed | $1,600$1/sqft |
Source: Owner Report a problem | ||
| 5/30/2018 | Listed for rent | $1,600$1/sqft |
Source: Owner Report a problem | ||
| 7/6/2016 | Sold | $195,000$165/sqft |
Source: Public Record Report a problem | ||
| 4/29/2016 | Sold | $195,000+2.9%$165/sqft |
Source: Public Record Report a problem | ||
| 3/21/2016 | Listed for sale | $189,500+19.9%$161/sqft |
Source: Dickson Realty - Caughlin #160003550 Report a problem | ||
| 3/20/2009 | Sold | $158,000-3%$134/sqft |
Source: Public Record Report a problem | ||
| 2/1/2009 | Price change | $162,900-6.9%$138/sqft |
Source: Listhub #80018162 Report a problem | ||
| 11/23/2008 | Listed for sale | $174,900-14.3%$148/sqft |
Source: Listhub #80018162 Report a problem | ||
| 11/12/2008 | Sold | $204,000+29.1%$173/sqft |
Source: Public Record Report a problem | ||
| 4/25/2003 | Sold | $158,000$134/sqft |
Source: Public Record Report a problem | ||
Public tax history
| Year | Property taxes | Tax assessment |
|---|---|---|
| 2026 | $1,937 +7.9% | $61,841 +1.3% |
| 2025 | $1,796 +7.9% | $61,023 +2.2% |
| 2024 | $1,664 +3% | $59,732 +3.7% |
| 2023 | $1,616 +7.9% | $57,589 +17.3% |
| 2022 | $1,498 +6.4% | $49,097 +10.4% |
| 2021 | $1,408 +5% | $44,483 +5.3% |
| 2020 | $1,341 -4.7% | $42,233 |
| 2019 | $1,408 +5% | $42,233 +15.6% |
| 2018 | $1,341 +12% | $36,524 +2.9% |
| 2017 | $1,198 | $35,488 +3.7% |
| 2016 | $1,198 | $34,213 -1.9% |
| 2015 | $1,198 +33.1% | $34,861 +10.8% |
| 2014 | $900 -22.5% | $31,473 +3.4% |
| 2013 | $1,161 | $30,425 |
| 2012 | -- | $30,425 +0.1% |
| 2011 | -- | $30,407 -7.2% |
| 2010 | -- | $32,756 -18.9% |
| 2009 | -- | $40,406 -6% |
| 2008 | -- | $42,989 -10.4% |
| 2007 | -- | $47,989 +25.7% |
| 2006 | -- | $38,164 +7.3% |
| 2005 | -- | $35,579 -0.6% |
| 2004 | -- | $35,776 +9.5% |
| 2003 | -- | $32,669 +0.6% |
| 2002 | -- | $32,463 |
| 2001 | -- | $32,463 |
Find assessor info on the county website
Monthly payment
Est. payment
Payment breakdown
Explore the cost of this home by adjusting the details. Changes won't be saved.Climate risks
Neighborhood: Donner Springs
Nearby schools
Schools provided by the listing agent
- Elementary: Donner Springs
- Middle: Pine
- High: Damonte
Source: NNRMLS. This data may not be complete. We recommend contacting the local school district to confirm school assignments for this home.
Similar homes
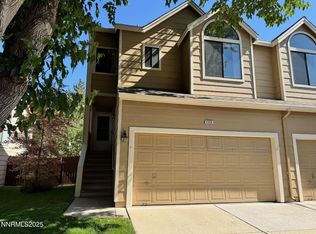
- $415,0002 bd3 ba1.1k sqft4310 Loreto Ln, Reno, NV 89502Active

 MLS ID #260007989, Heather Foreman, Gauler Realty, LLC. NNRMLS
 - $415,0003 bd3 ba1.2k sqft2180 Stanton Ln, Reno, NV 89502Active
 MLS ID #260007998, Heather Foreman, Gauler Realty, LLC. NNRMLS
 - $510,0003 bd2 ba1.2k sqft4410 Camino Lindo Way, Reno, NV 89502Active
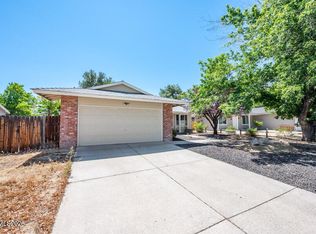 MLS ID #260009603, Michael Kistler, Dickson Realty - Damonte Ranch. NNRMLS
 - $395,0002 bd2 ba1k sqft3453 E Hidden Valley Dr, Reno, NV 89502Active
 MLS ID #260011468, Jeanene Raffanelli, RE/MAX Gold. NNRMLS
 - $419,9502 bd2 ba1.5k sqft9900 Wilbur May Pkwy APT 2403, Reno, NV 89523ActiveMLS ID #260008885, Cameron Meals, Blue Sierra Realty. NNRMLS
- $280,0002 bd2 ba1k sqft5 Smithridge Park, Reno, NV 89502ActiveMLS ID #260011155, Chris Yochum, Dickson Realty - Caughlin. NNRMLS
- $379,0003 bd2 ba1.1k sqft8690 Dixon Ln, Reno, NV 89511ActiveMLS ID #260011165, Meka Reade, Real Broker LLC. NNRMLS
- $275,0003 bd2 ba1.2k sqft70 Smithridge Park, Reno, NV 89502ActiveMLS ID #260011249, Aapril Rollerson, NextHome Yourpickettfence Group. NNRMLS
- $390,0002 bd1 ba960 sqft2765 Springland Dr, Sparks, NV 89434ActiveMLS ID #260011853, Danielle Vaillancourt, Realty One Group Eminence. NNRMLS
- $435,0003 bd2 ba1.2k sqft1500 Breaker Way, Sparks, NV 89431ActiveMLS ID #260012065, Gumer Alvarez, Coldwell Banker Select Reno. NNRMLS
- $499,9993 bd2 ba1k sqft7559 Water View Way, Reno, NV 89511ActiveMLS ID #260011838, Kyle Carrothers, eXp Realty, LLC. NNRMLS
- $410,0002 bd2 ba1.1k sqft900 S Meadows Pkwy APT 3011, Reno, NV 89521ActiveMLS ID #260008710, Lindie Brunson, Ferrari-Lund Real Estate Reno. NNRMLS
- $440,0002 bd1 ba796 sqft545 Claremont St, Reno, NV 89502ActiveMLS ID #260009782, Aaron Warburton, RE/MAX Professionals-Reno. NNRMLS
- $385,0002 bd2 ba1.1k sqft900 S Meadows Pkwy APT 3223, Reno, NV 89521ActiveMLS ID #260011108, Heidi Somhegyi, RE/MAX Gold-Midtown. NNRMLS
- $459,9003 bd3 ba1.7k sqft2205 Grosvenor Park Pl, Reno, NV 89509ActiveMLS ID #260003159, Catherine Manipon, Ferrari-Lund Real Estate Reno. NNRMLS
- $455,0003 bd3 ba1.6k sqft3955 Kings Row, Reno, NV 89503ActiveMLS ID #260009798, Deb Leamy, Dickson Realty - Caughlin. NNRMLS
- $425,0002 bd2 ba1k sqft3199 Oakshire Ct, Reno, NV 89509ActiveMLS ID #260008807, Sarah Hughes, Dickson Realty - Caughlin. NNRMLS
- $440,0002 bd2 ba1.1k sqft900 S Meadows Pkwy APT 4923, Reno, NV 89521ActiveMLS ID #260008477, Karina Johnson, RE/MAX Gold. NNRMLS
- $499,9003 bd2 ba1.1k sqft7190 Bluestone Dr, Reno, NV 89511ActiveMLS ID #260011171, Julie Knecht, RE/MAX Professionals-Reno. NNRMLS
- $296,5001 bd2 ba750 sqft4530 Matich Dr, Reno, NV 89502ActiveMLS ID #260004763, Mary Rita Eissmann, Opal Real Estate Advisors. NNRMLS
