Skip main navigation
Off market
Street View
  • $987,200

    4062 Steeplechase Dr, Collegeville, PA 19426

    4beds
    4baths
    3,646sqft
    SingleFamily
    Built in 2006
    2.2 Acres Lot
    $987,200 Zestimate®
    $271/sqft
    $5,040 Estimated rent

    Home value

    $987,200

    $918,000 - $1.07M

    $5,040/mo

    Zestimate® history
    Loading
    Loading...

    Owner options

    List your home for rent

    $5,040/mo

    Rent Zestimate®

    Find your next renter with Zillow Rental Manager. Plus, with online applications, you can quickly screen prospective tenants – for free.

    Learn more

    $5,040/mo

    Rent Zestimate®

    Refinance and save

    $6,388/mo

    Est. payment

    Refinancing to a lower rate could help reduce your monthly payments and save thousands over the life of the loan.

    See today's rates

    $6,388/mo

    Est. payment

    Explore your selling options

    Work with a Zillow partner agent

    Leverage their expertise and Zillow's premium Showcase listings to get your home seen by more buyers.

    Get started

    List with your own agent

    Get your home in front of millions of buyers by listing it on Zillow.

    Learn how to do it

    Sell it yourself

    Take full control of how buyers see your home on Zillow by listing For Sale by Owner (FSBO).

    List your home

    What's special

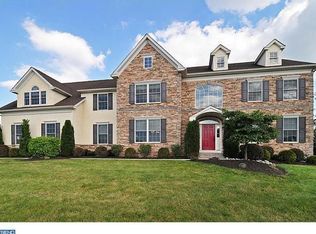
    Five thousand dollar closing cost credit w/acceptable AOS! Fresh, neutral paint throughout. Deck freshly stained. Dream kitchen includes 42" cabinets, island, access to large deck & patio, and entry to a 2-story gathering room with many windows, surround sound, and a marble fireplace. Separate home office located on the first floor. Gleaming hardwood floors in the foyer, livng room, dining room, and gathering room; ceramic tile in the kitchen. Upstairs includes a luxury owners' suite with a sitting room, double walk-in closets, Jacuzzi, separate shower, and double sinks. Bonus room plus 3 additional bedrooms & 2 full baths. Potential In-Law use in w/o basement with full bath, 3 finished rooms, wall of windows, and sliders opening to a secluded wooded lot. Basement is approximately 1200 square feet in addition to the 3646 square feet noted on public record. American Home Shield Warranty and Radon Protection Plan included. Fabulous house, fabulous price, fabulous opportunity. Lot includes detention basin.

    This property is not currently displayed as for sale or rent on Zillow. This may be different from what's on other websites or public sources.
    Facts & features

    Interior

    Bedrooms & bathrooms
    • Bedrooms: 4
    • Bathrooms: 4.5
    Heating
    • Other
    Cooling
    • Central
    Features
    • Basement: Finished
    • Has fireplace: No
    Interior area
    • Total interior livable area: 3,646 sqft

    Property

    Parking
    • Parking features: Garage - Attached
    Features
    • Exterior features: Stucco
    Lot
    • Size: 2.2 Acres
    Details
    • Parcel number: 510000841017

    Construction

    Type & style
    • Home type: SingleFamily
    • Architectural style: Colonial
    Condition
    • Year built: 2006

    Community & HOA

    Location
    • Region: Collegeville

    Financial & listing details

    • Price per square foot: $271/sqft
    • Tax assessed value: $328,830
    • Annual tax amount: $14,080

    Price history

    DateEventPrice
    1/18/2011Sold$555,000-5.1%$152/sqft
    Source: Public Record Report a problem
    10/23/2010Listed for sale$585,000-6.4%$160/sqft
    Source: Coldwell Banker Preferred #5745466 Report a problem
    9/8/2010Sold$625,000+0.8%$171/sqft
    Source: Public Record Report a problem
    8/10/2010Price change$619,900-4.6%$170/sqft
    Source: Coldwell Banker Preferred #5745466 Report a problem
    4/30/2010Price change$649,900-3.7%$178/sqft
    Source: Keller Williams Real Estate- Blue Bell #5676774 Report a problem
    3/20/2010Price change$675,000-2%$185/sqft
    Source: Keller Williams Real Estate- Blue Bell #5676774 Report a problem
    2/12/2010Listed for sale$688,800$189/sqft
    Source: CENTURY 21 Alliance #5657909 Report a problem

    Public tax history

    YearProperty taxesTax assessment
    2025$14,080 +3.6%$328,830
    2024$13,589 $328,830
    2023$13,589 +4.7%$328,830
    2022$12,983 +1.6%$328,830
    2021$12,775 +2.5%$328,830
    2020$12,458 +1.3%$328,830
    2019$12,297 +2.3%$328,830
    2018$12,018 +3.2%$328,830
    2017$11,643 +2.1%$328,830
    2016$11,403 +2%$328,830
    2015$11,184 +2.3%$328,830
    2014$10,937 +1.6%$328,830
    2013$10,766 +2%$328,830
    2012$10,552 +2.9%$328,830
    2011$10,254 +2.6%$328,830
    2010$9,995 +3.4%$328,830
    2009$9,662 +4%$328,830
    2008$9,288 +4.4%--
    2007$8,895 +3065.5%--
    2006$281 +8.5%--
    2005$259 -87.2%--
    2004$2,025 +4.2%--
    2003$1,943 +0.8%--
    2002$1,928 +12.2%--
    2000$1,718 +3.9%--
    1999$1,653 --
    Find assessor info on the county website

    Neighborhood: Evansburg

    Nearby schools

    GreatSchools rating
    Schools provided by the listing agent
    • High: PERKIOMEN VALLEY
    • District: Perkiomen Valley

    Source: The MLS. This data may not be complete. We recommend contacting the local school district to confirm school assignments for this home.

    Get a cash offer in 3 minutes
    Find out how much your home could sell for in as little as 3 minutes with a no-obligation cash offer.
    Estimated market value
    $987,200
    Get a cash offer in 3 minutes
    Find out how much your home could sell for in as little as 3 minutes with a no-obligation cash offer.
    Estimated market value
    $987,200