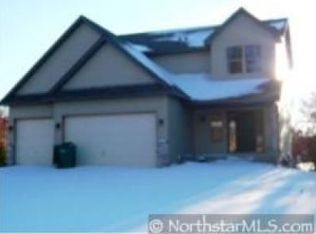
Step into this beautifully updated 5-bedroom, 3-bath home featuring an upgraded kitchen with stainless steel appliances, Cambria countertops, and a center island perfect for entertaining. Luxury vinyl plank flooring flows throughout, while the large master suite offers a full bath with heated ceramic flooring.
Enjoy outdoor living with a cedar deck, stamped concrete patio, stone patio with hot tub on a dedicated slab, and a black ornamental fenced yard surrounded by lush perennial gardens and mature trees. Additional highlights include a gas-heated insulated garage with new flake epoxy floor and a Rachio app-based sprinkler system.
Located on a corner lot with quick access to highways, parks, dining, shopping, and schools, this home combines modern upgrades, comfort, and convenience.
Closed
$495,000
4062 Sunset Ter N, Brooklyn Park, MN 55443
5beds
2,400sqft
Single Family
Built in 2007
0.35 Acres Lot
$495,900 Zestimate®
$206/sqft
$3,169 Estimated rent
Home value
$495,900
$461,000 - $536,000
$3,169/mo
Zestimate® history
Owner options
List your home for rent
$3,169/mo
Rent Zestimate®
Find your next renter with Zillow Rental Manager. Plus, with online applications, you can quickly screen prospective tenants – for free.
$3,169/mo
Rent Zestimate®
Refinance and save
$3,131/mo
Est. payment
Refinancing to a lower rate could help reduce your monthly payments and save thousands over the life of the loan.
$3,131/mo
Est. payment
Explore your selling options
Work with a Zillow partner agent
Leverage their expertise and Zillow's premium Showcase listings to get your home seen by more buyers.
Get startedList with your own agent
Get your home in front of millions of buyers by listing it on Zillow.
Learn how to do itSell it yourself
Take full control of how buyers see your home on Zillow by listing For Sale by Owner (FSBO).
List your homeWhat's special
Zillow last checked:
Listing updated:
Bought with:
5
Source: NorthstarMLS as distributed by MLS GRID,MLS#: 7032829
Facts & features
Interior
Bedrooms & bathrooms
- Bedrooms: 5
- Bathrooms: 3
- Full bathrooms: 2
- 3/4 bathrooms: 1
Bedroom
- Level: Upper
- Area: 340 Square Feet
- Dimensions: 20 x 17
Bedroom 2
- Level: Main
- Area: 130 Square Feet
- Dimensions: 13 x 10
Bedroom 3
- Level: Main
- Area: 120 Square Feet
- Dimensions: 12 x 10
Bedroom 4
- Level: Lower
- Area: 132 Square Feet
- Dimensions: 12 x 11
Bedroom 5
- Level: Lower
- Area: 110 Square Feet
- Dimensions: 11 x 10
Dining room
- Level: Main
- Area: 120 Square Feet
- Dimensions: 12 x 10
Family room
- Level: Lower
- Area: 437 Square Feet
- Dimensions: 23 x 19
Kitchen
- Level: Main
- Area: 143 Square Feet
- Dimensions: 13 x 11
Laundry
- Level: Main
- Area: 42 Square Feet
- Dimensions: 7 x 6
Living room
- Level: Main
- Area: 240 Square Feet
- Dimensions: 20 x 12
Heating
- Forced Air
Cooling
- Central Air
Appliances
- Included: Air-To-Air Exchanger, Cooktop, Dishwasher, Disposal, Dryer, Microwave, Range, Refrigerator, Stainless Steel Appliance(s), Washer
- Laundry: Main Level, Sink
Features
- Basement: Finished,Full,Walk-Out Access
- Has fireplace: No
Interior area
- Total structure area: 2,400
- Total interior livable area: 2,400 sqft
- Finished area above ground: 1,590
- Finished area below ground: 810
Property
Parking
- Total spaces: 3
- Parking features: Attached, Asphalt, Garage Door Opener, Heated Garage, Insulated Garage
- Attached garage spaces: 3
- Has uncovered spaces: Yes
Accessibility
- Accessibility features: None
Features
- Levels: Four or More Level Split
- Patio & porch: Deck, Patio
- Fencing: Other
Lot
- Size: 0.35 Acres
- Dimensions: 112 x 119 x 126 x 148
- Features: Corner Lot, Tree Coverage - Medium
Details
- Foundation area: 1124
- Parcel number: 0311921210060
- Zoning description: Residential-Single Family
Construction
Type & style
- Home type: SingleFamily
- Property subtype: Single Family
Materials
- Roof: Asphalt
Condition
- New construction: No
- Year built: 2007
Utilities & green energy
- Electric: Circuit Breakers
- Gas: Natural Gas
- Sewer: City Sewer/Connected
- Water: City Water/Connected
Community & HOA
Community
- Subdivision: Riverside Cove
HOA
- Has HOA: No
Location
- Region: Brooklyn Park
Financial & listing details
- Price per square foot: $206/sqft
- Tax assessed value: $457,400
- Annual tax amount: $5,266
- Date on market: 3/9/2026
- Cumulative days on market: 18 days
- Road surface type: Paved
Price history
| Date | Event | Price |
|---|---|---|
| 4/22/2026 | Sold | $495,000$206/sqft |
Source:  NorthstarMLS as distributed by MLS GRID #7032829 Report a problem NorthstarMLS as distributed by MLS GRID #7032829 Report a problem | ||
| 3/29/2026 | Pending sale | $495,000$206/sqft |
Source: NorthstarMLS as distributed by MLS GRID #7032829 Report a problem | ||
| 3/11/2026 | Listed for sale | $495,000+128.6%$206/sqft |
Source: NorthstarMLS as distributed by MLS GRID #7032829 Report a problem | ||
| 1/5/2012 | Sold | $216,500-28.8%$90/sqft |
Source:  Lake Superior Area Realtors as distributed by MLS GRID #1399689 Report a problem Lake Superior Area Realtors as distributed by MLS GRID #1399689 Report a problem | ||
| 7/19/2011 | Sold | $303,944$127/sqft |
Source: Public Record Report a problem | ||
Public tax history
| Year | Property taxes | Tax assessment |
|---|---|---|
| 2025 | $6,322 +20.8% | $457,400 +12.3% |
| 2024 | $5,233 +5.4% | $407,400 -3.3% |
| 2023 | $4,967 +4.4% | $421,100 +2.4% |
| 2022 | $4,757 +1.3% | $411,400 +16.3% |
| 2021 | $4,696 -6.6% | $353,600 +0.1% |
| 2020 | $5,027 +7.1% | $353,100 +3.5% |
| 2019 | $4,696 -6.6% | $341,300 -3.9% |
| 2018 | $5,027 +5.6% | $355,100 +12.9% |
| 2017 | $4,761 +2.4% | $314,500 +3.9% |
| 2016 | $4,650 +0.7% | $302,700 +13.8% |
| 2015 | $4,619 +13.2% | $266,100 +19.4% |
| 2014 | $4,080 +5% | $222,800 -3.5% |
| 2013 | $3,886 -5.9% | $230,800 -0.7% |
| 2012 | $4,129 -35.6% | $232,400 -13.3% |
| 2011 | $6,407 +24.6% | $268,100 -7.3% |
| 2010 | $5,141 +13.6% | $289,200 -15.3% |
| 2009 | $4,525 | $341,400 |
Find assessor info on the county website
Neighborhood: River North
Nearby homes
- $497,4004 bd3 ba2.1k sqft10761 W River Rd, Brooklyn Park, MN 55443Off Market
- $479,8005 bd3 ba2.5k sqft4070 Sunset Ter N, Brooklyn Park, MN 55443Off Market
- $502,0004 bd2 ba2.1k sqft10745 W River Rd, Brooklyn Park, MN 55443Off Market
- $509,1003 bd2 ba1.7k sqft4094 Sunset Ter N, Brooklyn Park, MN 55443Off Market
- $484,1005 bd3 ba2.6k sqft10769 W River Rd, Brooklyn Park, MN 55443Off Market
- $464,2004 bd3 ba2.4k sqft10800 Mississippi Dr N, Brooklyn Park, MN 55443Off Market
- $432,6003 bd2 ba2k sqft10740 W River Rd, Brooklyn Park, MN 55443Off Market
- $557,0005 bd4 ba3k sqft4071 Sunset Ter N, Brooklyn Park, MN 55443Off Market
Nearby schools
GreatSchools rating
- 9/10Oxbow Creek Elementary SchoolGrades: K-5Distance: 1.6 mi
- 8/10Jackson Middle SchoolGrades: 6-8Distance: 1 mi
- 7/10Champlin Park Senior High SchoolGrades: 9-12Distance: 1 mi
Get a cash offer in 3 minutes
Find out how much your home could sell for in as little as 3 minutes with a no-obligation cash offer.
Estimated market value
$495,900
Get a cash offer in 3 minutes
Find out how much your home could sell for in as little as 3 minutes with a no-obligation cash offer.
Estimated market value
$495,900
- Minnesota
- Hennepin County
- Brooklyn Park
- 55443
- River North
- 4062 Sunset Ter N
Nearby cities
Nearby neighborhoods
Nearby zip codes
Other Brooklyn Park Topics
