Skip main navigation
Sold for $750,000
  • Listed by: Mortgage Magic • Joseph Myerchin • 408-975-2400
    Bought with: Mortgage Magic
    Tax assessed value
    $750,000

    4062 Tamarind Rdg, Lake Elsinore, CA 92530

    5beds
    2,892sqft
    Single Family Residence
    Built in 2017
    6,970 Square Feet Lot
    $759,700 Zestimate®
    $259/sqft
    $3,892 Estimated rent

    Home value

    $759,700

    $691,000 - $836,000

    $3,892/mo

    Zestimate® history
    Loading
    Loading...

    Owner options

    List your home for rent

    $3,892/mo

    Rent Zestimate®

    Find your next renter with Zillow Rental Manager. Plus, with online applications, you can quickly screen prospective tenants – for free.

    Learn more

    $3,892/mo

    Rent Zestimate®

    Refinance and save

    $4,898/mo

    Est. payment

    Refinancing to a lower rate could help reduce your monthly payments and save thousands over the life of the loan.

    See today's rates

    $4,898/mo

    Est. payment

    Explore your selling options

    Work with a Zillow partner agent

    Leverage their expertise and Zillow's premium Showcase listings to get your home seen by more buyers.

    Get started

    List with your own agent

    Get your home in front of millions of buyers by listing it on Zillow.

    Learn how to do it

    Sell it yourself

    Take full control of how buyers see your home on Zillow by listing For Sale by Owner (FSBO).

    List your home

    What's special

    Elegant marble surfacesQuartz countertopsOpen floor planRecessed lighting with dimmersCovered patioFirepit tableSpacious walk-in pantry
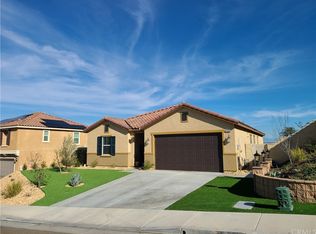
    LAKEVIEW! On the unique Ridgeline, located in the highly sought-after Alberhill Ranch Community. Experience breathtaking lake, mountains and city light views from this exceptional 5 Bedroom and 3 full bathroom home with ensuite downstairs. From the moment you arrive, you are welcomed by a gorgeous, fully completed landscaped yard. The finished front and backyard areas make this outdoor oasis enjoyable ready. The striking custom front door sets the tone for the elegance found throughout the home. Step inside to a warm and inviting open floor plan, enhanced by 9-foot ceilings and beautiful custom laminate light woodgrain flooring that flows through the main level into a bedroom and full bath. This flooring is also in the primary bedroom and loft upstairs. The chef’s kitchen is a standout, featuring premium stainless steel Whirlpool Gold Series appliances, a 4 door Samsung refridgerator and front load LG washer and dryer. The kitchen features sleek quartz countertops, while all bathrooms are adorned with elegant marble surfaces. A spacious walk-in pantry includes a large window, and recessed lighting with dimmers throughout the home creates a warm, inviting ambiance. The outdoor space is truly a private retreat—perfect for entertaining or relaxing. Enjoy a covered patio for shade while enjoying the views, a stylish firepit table for cozy evenings all framed by incredibe city light views. As part of the Alberhill Ranch HOA, you'll have access to a resort-style pool, splash park, and a clubhouse available for private events. Lovingly maintained by the original owners, this home also includes SOLAR PANELS to maximize energy efficiency. Discover a lifestyle of comfort, luxury, and incredible scenery.

    Zillow last checked:

    Listing updated:

    Listed by:

    Joseph Myerchin DRE #01227364 408-975-2400,

    Mortgage Magic

    Bought with:

    Joseph Myerchin, DRE #01227364

    Mortgage Magic

    Source: CRMLS,MLS#: SW25150383MLS LogoOriginating MLS: California Regional MLS

    Facts & features

    Interior

    Bedrooms & bathrooms
    • Bedrooms: 5
    • Bathrooms: 3
    • Full bathrooms: 3
    • Main level bathrooms: 1
    • Main level bedrooms: 1
    Rooms
    • Room types: Bedroom, Family Room, Kitchen, Laundry, Living Room, Primary Bathroom, Primary Bedroom, Other, Pantry, Dining Room
    Bedroom
    • Features: Bedroom on Main Level
    Bathroom
    • Features: Bathtub, Dual Sinks, Quartz Counters, Separate Shower
    Kitchen
    • Features: Granite Counters, Quartz Counters
    Other
    • Features: Walk-In Closet(s)
    Pantry
    • Features: Walk-In Pantry
    Heating
    • Central
    Cooling
    • Central Air, Electric, ENERGY STAR Qualified Equipment, Gas
    Appliances
    • Included: Dishwasher, ENERGY STAR Qualified Appliances, ENERGY STAR Qualified Water Heater, Disposal, Ice Maker, Microwave, Refrigerator, Water Heater
    • Laundry: Washer Hookup, Electric Dryer Hookup, Gas Dryer Hookup
    Features
    • Separate/Formal Dining Room, Eat-in Kitchen, High Ceilings, Open Floorplan, Pantry, Quartz Counters, Recessed Lighting, Bedroom on Main Level, Walk-In Pantry, Walk-In Closet(s)
    • Has fireplace: Yes
    • Fireplace features: Family Room
    • Common walls with other units/homes: No Common Walls
    Interior area
    • Total interior livable area: 2,892 sqft

    Property

    Parking
    • Total spaces: 2
    • Parking features: Garage - Attached
    • Attached garage spaces: 2
    Features
    • Levels: Two
    • Stories: 2
    • Entry location: 1
    • Patio & porch: Covered, Open, Patio
    • Pool features: None, Association
    • Has view: Yes
    • View description: City Lights, Hills, Lake, Mountain(s)
    • Has water view: Yes
    • Water view: Lake
    Lot
    • Size: 6,970 Square Feet
    • Features: 0-1 Unit/Acre
    Details
    • Parcel number: 389773010
    • Special conditions: Standard

    Construction

    Type & style
    • Home type: SingleFamily
    • Property subtype: Single Family Residence
    Materials
    • Stucco
    • Roof: Shingle
    Condition
    • New construction: No
    • Year built: 2017

    Utilities & green energy

    • Sewer: Public Sewer
    • Water: Public
    Green energy
    • Energy efficient items: Appliances, Water Heater

    Community & HOA

    Community
    • Features: Fishing, Lake, Mountainous
    HOA
    • Has HOA: Yes
    • Amenities included: Clubhouse, Playground, Pool, Spa/Hot Tub
    • HOA fee: $140 monthly
    • HOA name: Alberhill Ranch
    • HOA phone: 949-833-2600
    Location
    • Region: Lake Elsinore

    Financial & listing details

    • Price per square foot: $259/sqft
    • Tax assessed value: $750,000
    • Date on market: 7/4/2025
    • Cumulative days on market: 26 days
    • Listing terms: Cash,Conventional,FHA,Fannie Mae

    Price history

    DateEventPrice
    9/26/2025Sold$750,000+0.1%$259/sqft
    Source: CRMLS #SW25150383 Report a problem
    8/24/2025Pending sale$749,000$259/sqft
    Source: CRMLS #SW25150383 Report a problem
    8/13/2025Contingent$749,000$259/sqft
    Source: CRMLS #SW25150383 Report a problem
    7/13/2025Price change$749,000-5.8%$259/sqft
    Source: CRMLS #SW25150383 Report a problem
    7/5/2025Listed for sale$795,000+67.7%$275/sqft
    Source: CRMLS #SW25150383 Report a problem
    11/30/2017Sold$474,054$164/sqft
    Source: Public Record Report a problem

    Public tax history

    YearProperty taxesTax assessment
    2026-- $750,000 +39.2%
    2025$9,818 +4%$538,871 +2%
    2024$9,444 +1.6%$528,305 +2%
    2023$9,291 +2.2%$517,947 +2%
    2022$9,089 +2.1%$507,792 +2%
    2021$8,900 +1.6%$497,836 +1%
    2020$8,760 $492,732 +2%
    2019-- $483,072 +2%
    2018$8,370 $473,600
    Find assessor info on the county website

    Neighborhood: 92530

    Nearby schools

    GreatSchools rating
    Schools provided by the listing agent
    • Middle: Terra Cotta
    • High: Lakeside

    Source: CRMLS. This data may not be complete. We recommend contacting the local school district to confirm school assignments for this home.

    Get a cash offer in 3 minutes
    Find out how much your home could sell for in as little as 3 minutes with a no-obligation cash offer.
    Estimated market value
    $759,700
    Get a cash offer in 3 minutes
    Find out how much your home could sell for in as little as 3 minutes with a no-obligation cash offer.
    Estimated market value
    $759,700