Don't miss your chance to LOVE where you live in the vibrant Tower Grove South neighborhood community, in proximity to all that Tower Grove Park has to offer. Walking distance away from the great restaurants, bars, and shopping along S. Grand and Morganford Avenues. This beautiful historic home, situated in the Tower Grove South neighborhood, boasts 1,828 square feet of living space to enjoy. Inside, you'll find white oak hardwood flooring in the living room, dining room, bedrooms, and hallways, along with charming pocket doors and original molding throughout the house.
The kitchen's interior design elements work together beautifully, complemented by earth tones and raw exposed brickwork, along with a stained glass cabinet door, which combine to add warmth, texture, and character to this personal space.
Owners will enjoy the cozy deck off the back of the house, the well-landscaped backyard, and the two-car garage.
Closed
Street View
Listed by: Coldwell Banker Realty - Gundaker • Jim E Joyce • Contact: 314-630-2315
Bought with: Berkshire Hathaway HomeServices Select Properties
Price Unknown
4062 Wyoming St, Saint Louis, MO 63116
3beds
1,828sqft
Single Family Residence
Built in 1913
3,598 Square Feet Lot
$315,100 Zestimate®
$--/sqft
$2,297 Estimated rent
Home value
$315,100
$280,000 - $356,000
$2,297/mo
Zestimate® history
Owner options
List your home for rent
$2,297/mo
Rent Zestimate®
Find your next renter with Zillow Rental Manager. Plus, with online applications, you can quickly screen prospective tenants – for free.
$2,297/mo
Rent Zestimate®
Refinance and save
Refinancing to a lower rate could help reduce your monthly payments and save thousands over the life of the loan.
Explore your selling options
Work with a Zillow partner agent
Leverage their expertise and Zillow's premium Showcase listings to get your home seen by more buyers.
Get startedList with your own agent
Get your home in front of millions of buyers by listing it on Zillow.
Learn how to do itSell it yourself
Take full control of how buyers see your home on Zillow by listing For Sale by Owner (FSBO).
List your homeWhat's special
Two-car garageWell-landscaped backyardEarth tonesRaw exposed brickworkOriginal moldingWhite oak hardwood flooringStained glass cabinet door
Zillow last checked:
Listing updated:
Listed by:
Jim E Joyce 314-630-2315,
Coldwell Banker Realty - Gundaker
Bought with:
Rodney Wallner, 2009035711
Berkshire Hathaway HomeServices Select Properties
Source: MARIS,MLS#: 25065620 Originating MLS: St. Louis Association of REALTORS
Originating MLS: St. Louis Association of REALTORSFacts & features
Interior
Bedrooms & bathrooms
- Bedrooms: 3
- Bathrooms: 1
- Full bathrooms: 1
Bedroom
- Description: Primary bedroom, with 3'11" x 11'5" walk in closet.
- Features: Floor Covering: Wood
- Level: Upper
- Area: 180
- Dimensions: 15x12
Bedroom 2
- Description: Second bedroom, 11'1" x 6'9" walk in closet at rear of house.
- Features: Floor Covering: Wood
- Level: Main
- Area: 117
- Dimensions: 9x13
Bedroom 3
- Description: Third bedroom just off of the hallway and bathroom.
- Features: Floor Covering: Carpeting
- Level: Main
- Area: 80
- Dimensions: 10x8
Bathroom
- Description: Full bath
- Features: Floor Covering: Ceramic Tile
- Level: Upper
- Area: 40
- Dimensions: 5x8
Basement
- Description: Full unfinished basement, washer and dryer hookup, door to backyard.
- Features: Floor Covering: Concrete
- Level: Basement
- Area: 616
- Dimensions: 22x28
Dining room
- Features: Floor Covering: Wood
- Level: Main
- Area: 187
- Dimensions: 11x17
Kitchen
- Description: Breakfast bar countertop peninsula
- Features: Floor Covering: Luxury Vinyl Plank
- Level: Main
- Area: 130
- Dimensions: 10x13
Living room
- Description: Does not include front entry foyer.
- Features: Floor Covering: Wood
- Level: Main
- Area: 204
- Dimensions: 17x12
Office
- Description: Side entry door leads to side steps/backyard. Sliding doors leading to back deck area.
- Features: Floor Covering: Carpeting
- Level: Main
- Area: 132
- Dimensions: 11x12
Other
- Description: Front home entry foyer
- Features: Floor Covering: Wood
- Level: Main
- Area: 60
- Dimensions: 5x12
Heating
- Natural Gas
Cooling
- Central Air
Appliances
- Included: Gas Cooktop, Dishwasher, Electric Oven, Refrigerator
- Laundry: In Basement, Electric Dryer Hookup, Washer Hookup
Features
- Coffered Ceiling(s), Custom Cabinetry, Dining/Living Room Combo, Eat-in Kitchen, Historic Millwork, Kitchen Island, Natural Woodwork, Other, See Remarks, Walk-In Closet(s)
- Flooring: Carpet, Luxury Vinyl, Tile, Wood
- Doors: Panel Door(s)
- Windows: Blinds, Insulated Windows, Tilt-In Windows, Window Coverings
- Basement: Concrete,Full,Other,Sump Pump,Unfinished,Walk-Out Access
- Number of fireplaces: 1
- Fireplace features: Living Room, See Remarks, Wood Burning
Interior area
- Total structure area: 1,828
- Total interior livable area: 1,828 sqft
- Finished area above ground: 1,828
Property
Parking
- Total spaces: 2
- Parking features: Garage, Garage Door Opener, Garage Faces Rear, Private, Secured
- Garage spaces: 2
Features
- Levels: Two
- Patio & porch: Deck, Front Porch, Patio, Rear Porch
- Exterior features: Other, Private Yard
- Fencing: Back Yard,Chain Link,Gate
- Frontage length: 29'
Lot
- Size: 3,598 Square Feet
- Dimensions: 29' x 124'
- Features: Back Yard, Near Public Transit, Other, Private, Rectangular Lot
Details
- Additional structures: Garage(s)
- Parcel number: 41550000300
- Special conditions: Standard
Construction
Type & style
- Home type: SingleFamily
- Architectural style: Historic,Other,Traditional
- Property subtype: Single Family Residence
Materials
- Brick, Vinyl Siding
- Foundation: Stone
- Roof: Architectural Shingle
Condition
- Year built: 1913
Utilities & green energy
- Electric: 220 Volts, Ameren
- Sewer: Public Sewer
- Water: Public
- Utilities for property: Cable Available, Electricity Available, Electricity Connected, Natural Gas Connected, Phone Available, Water Connected
Community & HOA
Community
- Features: Other, Park, Playground, Racquetball, Restaurant, Sidewalks, Street Lights, Tennis Court(s), Public Bus, Trail(s)
- Security: Carbon Monoxide Detector(s), Smoke Detector(s)
- Subdivision: Russell Place Add
HOA
- Has HOA: No
Location
- Region: Saint Louis
Financial & listing details
- Tax assessed value: $40,640
- Annual tax amount: $2,939
- Date on market: 10/2/2025
- Cumulative days on market: 20 days
- Listing terms: Cash,Conventional,FHA,VA Loan
- Electric utility on property: Yes
Price history
| Date | Event | Price |
|---|---|---|
| 10/28/2025 | Sold | -- |
Source:  MARIS #25065620 Report a problem MARIS #25065620 Report a problem | ||
| 10/27/2025 | Pending sale | $310,000$170/sqft |
Source: MARIS #25065620 Report a problem | ||
| 10/2/2025 | Contingent | $310,000$170/sqft |
Source: MARIS #25065620 Report a problem | ||
| 10/2/2025 | Listed for sale | $310,000+82.5%$170/sqft |
Source: MARIS #25065620 Report a problem | ||
| 6/7/2018 | Sold | -- |
Source: MARIS #18031819 Report a problem | ||
| 4/30/2018 | Pending sale | $169,900$93/sqft |
Source: Garcia Properties #18031819 Report a problem | ||
| 4/24/2018 | Listed for sale | $169,900$93/sqft |
Source: Garcia Properties #18031819 Report a problem | ||
Public tax history
| Year | Property taxes | Tax assessment |
|---|---|---|
| 2025 | $3,355 +14.2% | $40,640 +16.9% |
| 2024 | $2,939 +5.1% | $34,770 |
| 2023 | $2,795 +6.1% | $34,770 +10.2% |
| 2022 | $2,635 +0.1% | $31,540 |
| 2021 | $2,631 +14.9% | $31,540 +13.8% |
| 2020 | $2,290 | $27,720 |
| 2019 | $2,290 | $27,720 +14.2% |
| 2018 | $2,290 +10.6% | $24,270 +0% |
| 2017 | $2,071 +45.6% | $24,260 +45.9% |
| 2016 | $1,422 +10.2% | $16,630 |
| 2015 | $1,290 -6.5% | $16,630 |
| 2014 | $1,380 | $16,630 -6.7% |
| 2013 | $1,380 | $17,820 -13.7% |
| 2012 | -- | $20,650 |
| 2011 | -- | $20,650 |
| 2010 | -- | $20,650 -1.6% |
| 2009 | $1,422 +12.6% | $20,980 |
| 2008 | $1,263 | $20,980 -5.1% |
| 2007 | $1,263 | $22,100 |
| 2006 | $1,263 +1% | $22,100 +25.1% |
| 2005 | $1,251 +40.1% | $17,670 +49.2% |
| 2004 | $892 +2.9% | $11,840 |
| 2003 | $867 +4.1% | $11,840 +6.9% |
| 2002 | $833 | $11,080 |
| 2001 | -- | $11,080 -13.4% |
| 2000 | -- | $12,790 |
Find assessor info on the county website
Neighborhood: Tower Grove South
Nearby homes
- $371,1003 bd2 ba1.6k sqft4060 Wyoming St, Saint Louis, MO 63116Off Market
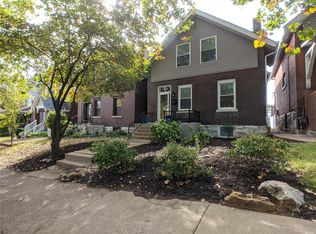
- $149,700-- bd1 ba816 sqft4064 Wyoming St, Saint Louis, MO 63116Off Market
- $355,5003 bd1 ba1.5k sqft4066 Wyoming St, Saint Louis, MO 63116Off Market
- $166,000-- bd1 ba750 sqft4058 Wyoming St, Saint Louis, MO 63116Off Market
- $136,700-- bd1 ba750 sqft4054 Wyoming St, Saint Louis, MO 63116Off Market
- $--3 bd2 ba1.6k sqft4050 Wyoming St, Saint Louis, MO 63116Sold
- $395,2003 bd2 ba1.5k sqft4048 Wyoming St, Saint Louis, MO 63116Off Market
- $408,7005 bd2 ba2.6k sqft4100 Wyoming St, Saint Louis, MO 63116Off Market
Nearby schools
GreatSchools rating
- 6/10Mann Elementary SchoolGrades: PK-6Distance: 0.2 mi
- 3/10Long Middle Community Ed. CenterGrades: 6-8Distance: 1.5 mi
- 1/10Roosevelt High SchoolGrades: 9-12Distance: 1 mi
Schools provided by the listing agent
- Elementary: Mann Elem.
- Middle: Long Middle Community Ed. Center
- High: Roosevelt High
Source: MARIS. This data may not be complete. We recommend contacting the local school district to confirm school assignments for this home.
Get a cash offer in 3 minutes
Find out how much your home could sell for in as little as 3 minutes with a no-obligation cash offer.
Estimated market value
$315,100
Get a cash offer in 3 minutes
Find out how much your home could sell for in as little as 3 minutes with a no-obligation cash offer.
Estimated market value
$315,100
- Missouri
- Saint Louis City
- Saint Louis
- 63116
- Tower Grove South
- 4062 Wyoming St
Nearby cities
Nearby neighborhoods
Nearby zip codes
Other Saint Louis Topics
