Great opportunity!
For sale
Listed by: ReMax Sky • Julio Midolo • Contact: 818-974-1797
Est. $378,000
40624 163rd St E, Lancaster, CA 93535
3beds
1,025sqft
Single Family Residence
Built in 1984
0.94 Acres Lot
$379,400 Zestimate®
$369/sqft
$-- HOA
Overview
- 19 days
- 82
- 2
Zillow last checked:
Listing updated:
Listed by:
Julio Midolo DRE #01470385 818-974-1797,
ReMax Sky
Source: CRMLS,MLS#: DW26196953 Originating MLS: California Regional MLS
Originating MLS: California Regional MLSFacts & features
Interior
Bedrooms & bathrooms
- Bedrooms: 3
- Bathrooms: 2
- Full bathrooms: 2
- Main level bathrooms: 2
- Main level bedrooms: 3
Rooms
- Room types: Bedroom
Bedroom
- Features: All Bedrooms Down
Heating
- Central
Cooling
- Evaporative Cooling
Appliances
- Laundry: In Garage
Features
- All Bedrooms Down
- Has fireplace: Yes
- Fireplace features: Family Room
- Common walls with other units/homes: No Common Walls
Interior area
- Total interior livable area: 1,025 sqft
Property
Parking
- Total spaces: 1
- Parking features: Garage - Attached
- Attached garage spaces: 1
Features
- Levels: One
- Stories: 1
- Entry location: 1
- Pool features: None
Lot
- Size: 0.94 Acres
- Features: 0-1 Unit/Acre
Details
- Parcel number: 3070014018
- Special conditions: Notice Of Default,Probate Listing
Construction
Type & style
- Home type: SingleFamily
- Property subtype: Single Family Residence
Condition
- New construction: No
- Year built: 1984
Utilities & green energy
- Sewer: Septic Tank
- Water: Public
Community & HOA
Community
- Features: Suburban
Location
- Region: Lancaster
Financial & listing details
- Price per square foot: $369/sqft
- Tax assessed value: $385,560
- Date on market: 9/8/2026
- Cumulative days on market: 20 days
- Listing terms: Cash,Conventional,1031 Exchange,FHA,VA Loan
Foreclosure details
Estimated market value
$379,400
$360,000 - $398,000
$2,564/mo
Price history
| Date | Event | Price |
|---|---|---|
| 12/13/2013 | Sold | $100,000+2.6%$98/sqft |
Source:  GAVAR #1304707 Report a problem GAVAR #1304707 Report a problem | ||
| 10/16/2013 | Listed for sale | $97,500$95/sqft |
Source: Homepath #1304707 Report a problem | ||
| 7/26/2013 | Listing removed | $97,500$95/sqft |
Source: Homepath #1304707 Report a problem | ||
| 7/16/2013 | Listed for sale | $97,500+8.3%$95/sqft |
Source: Homepath #1304707 Report a problem | ||
| 3/25/2013 | Sold | $90,000+125%$88/sqft |
Source: Public Record Report a problem | ||
| 2/2/2013 | Listed for sale | $40,000-79.5%$39/sqft |
Source: RE/MAX GRAND CENTRAL #SR13014426 Report a problem | ||
| 1/19/2005 | Sold | $195,000+80.6%$190/sqft |
Source: Public Record Report a problem | ||
| 2/18/2003 | Sold | $108,000$105/sqft |
Source: Public Record Report a problem | ||
Public tax history
| Year | Property taxes | Tax assessment |
|---|---|---|
| 2026 | -- | $385,560 +214.6% |
| 2025 | $1,765 +6.6% | $122,573 +2% |
| 2024 | $1,655 +1.4% | $120,171 +2% |
| 2023 | $1,633 +1.5% | $117,815 +2% |
| 2022 | $1,609 +2.2% | $115,506 +2% |
| 2021 | $1,574 +2.3% | $113,243 +1% |
| 2020 | $1,539 | $112,083 +2% |
| 2019 | $1,539 +3.7% | $109,886 +2% |
| 2018 | $1,483 | $107,733 +2% |
| 2017 | $1,483 +1.7% | $105,622 +2% |
| 2016 | $1,458 +4.6% | $103,552 +1.5% |
| 2015 | $1,393 +0.6% | $101,997 +2% |
| 2014 | $1,384 | $100,000 +81.8% |
| 2012 | -- | $55,000 -9.8% |
| 2011 | -- | $61,000 +15.1% |
| 2010 | -- | $53,000 -13.8% |
| 2009 | -- | $61,500 -65.9% |
| 2008 | -- | $180,400 -11.1% |
| 2007 | -- | $202,877 +2% |
| 2006 | -- | $198,900 |
| 2005 | -- | $198,900 +80.8% |
| 2004 | -- | $110,016 +32.5% |
| 2003 | -- | $83,000 +26.5% |
| 2002 | -- | $65,600 +29.6% |
| 2000 | -- | $50,600 |
Find assessor info on the county website
Monthly payment
Est. payment
Payment breakdown
Explore the cost of this home by adjusting the details. Changes won't be saved.Climate risks
Neighborhood: 93535

Similar homes
- $389,9003 bd2 ba1k sqft40624 166th St E, Lancaster, CA 93535For Sale
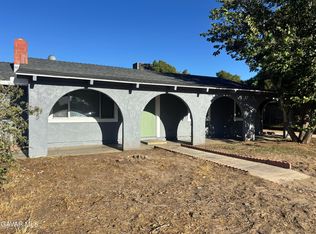 MLS ID #26007110, Netzahualcoy Sanchez. GAVAR
 - $380,0003 bd2 ba1.4k sqft41034 Fieldspring St, Lancaster, CA 93535For Sale
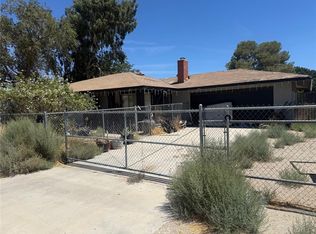 MLS ID #SR26188626, Mauro Farfan, Sync Brokerage, Inc. CRMLS
 - $340,0003 bd2 ba1.3k sqft41111 172nd St E, Lancaster, CA 93535For Sale
 MLS ID #SR26188402, Mauro Farfan, Sync Brokerage, Inc. CRMLS
 - $365,0003 bd2 ba1.1k sqft40712 179th St E, Lancaster, CA 93535For Sale
 MLS ID #NP26131007, Wendy Maddocks, eXp Realty of California. CRMLS
