Welcome to this immaculate custom estate perfectly situated on 2.5 acres with breathtaking panoramic views of the Temecula Valley and its iconic hot air balloons. Located just minutes from town and the area’s award-winning wineries, this stunning home offers the ideal blend of privacy, space, and convenience. Featuring approximately 3,858 sq ft of beautifully upgraded living space, this residence includes 5 bedrooms, 4.5 bathrooms, and a dedicated office with built-ins that could serve as a 6th bedroom. From the moment you arrive, the stately presence is undeniable—stone-accented exterior, private wrought iron electronic entry gate, porte cochere, mature trees, and a double door entry that leads into a warm, elegant interior.
Inside, you'll find a spacious, open layout with hardwood flooring, new downstairs carpet, crown moulding, coffered ceilings, picture windows, and French doors that frame incredible views. The home features three fireplaces—located in the living room, family room, and the primary suite—adding warmth and sophistication throughout. The gourmet kitchen includes granite countertops, custom cabinetry, double ovens, and a charming morning room filled with natural light and scenic beauty. The primary suite includes a fireplace, walk-in closet, and a beautifully upgraded bathroom featuring elegant finishes, plus a new soaking tub. French doors lead out to a private balcony with wrought iron railings and a staircase offering direct access to the backyard—ideal for enjoying peaceful mornings or quiet evenings. Secondary bedrooms are generously sized, including a Jack-and-Jill configuration upstairs for added functionality. Step outside to a backyard designed for comfort, entertaining, and enjoying the wine country lifestyle. The custom saltwater pool and spa are surrounded by lush landscaping, mature trees (including numerous fruit trees), and open space to unwind or gather with friends. The expansive 2.5-acre lot provides ample room for horses, a sport court, or a future guest house—plus, there's convenient secondary access to the lower part of the property from the road behind. Additional highlights include RV parking with 220V hookup, an oversized three-car garage with built-in cabinets, a custom 8–10 person sauna, and included refrigerator, washer, and dryer. With no HOA and low taxes, this exceptional property is a rare opportunity to enjoy the very best of Temecula’s lifestyle, space, and views.
Sold for $1,675,000
Listed by: KW Temecula • Marcel Hensley • Contact: 951-304-1200
Bought with: Trillion Real Estate
$1,675,000
40624 Calle Cancion, Temecula, CA 92592
5beds
3,858sqft
Single Family Residence
Built in 1990
2.5 Acres Lot
$1,696,200 Zestimate®
$434/sqft
$6,269 Estimated rent
Home value
$1,696,200
$1.54M - $1.87M
$6,269/mo
Zestimate® history
Owner options
List your home for rent
$6,269/mo
Rent Zestimate®
Find your next renter with Zillow Rental Manager. Plus, with online applications, you can quickly screen prospective tenants – for free.
$6,269/mo
Rent Zestimate®
Refinance and save
$10,606/mo
Est. payment
Refinancing to a lower rate could help reduce your monthly payments and save thousands over the life of the loan.
$10,606/mo
Est. payment
Explore your selling options
Work with a Zillow partner agent
Leverage their expertise and Zillow's premium Showcase listings to get your home seen by more buyers.
Get startedList with your own agent
Get your home in front of millions of buyers by listing it on Zillow.
Learn how to do itSell it yourself
Take full control of how buyers see your home on Zillow by listing For Sale by Owner (FSBO).
List your homeWhat's special
Fruit treesPrivate balconyMature treesPorte cochereGourmet kitchenStone-accented exteriorCustom cabinetry
Zillow last checked:
Listing updated:
Listed by:
Marcel Hensley DRE #01393996 951-719-0355,
KW Temecula
Bought with:
Christopher Holden, DRE #02087934
Trillion Real Estate
Source: CRMLS,MLS#: SW25154917 Originating MLS: California Regional MLS
Originating MLS: California Regional MLSFacts & features
Interior
Bedrooms & bathrooms
- Bedrooms: 5
- Bathrooms: 5
- Full bathrooms: 4
- 1/2 bathrooms: 1
- Main level bathrooms: 2
- Main level bedrooms: 2
Rooms
- Room types: Bathroom, Bedroom, Entry/Foyer, Family Room, Great Room, Kitchen, Laundry, Living Room, Primary Bathroom, Primary Bedroom, Office, Other, Pantry, Sauna, Dining Room
Bedroom
- Features: Bedroom on Main Level
Bathroom
- Features: Bathtub, Dual Sinks, Full Bath on Main Level, Granite Counters, Linen Closet, Stone Counters, Remodeled, Soaking Tub, Separate Shower, Upgraded
Bathroom
- Features: Jack and Jill Bath
Other
- Features: Dressing Area
Kitchen
- Features: Granite Counters, Stone Counters, Remodeled, Updated Kitchen, Walk-In Pantry
Heating
- Central, Fireplace(s), Propane
Cooling
- Central Air, Dual
Appliances
- Included: Double Oven, Dishwasher, Electric Oven, Disposal, Microwave, Refrigerator, Range Hood, Water To Refrigerator, Water Heater, Dryer, Washer
- Laundry: Washer Hookup, Inside, Laundry Room
Features
- Breakfast Bar, Built-in Features, Balcony, Ceiling Fan(s), Crown Molding, Cathedral Ceiling(s), Coffered Ceiling(s), Separate/Formal Dining Room, Eat-in Kitchen, Granite Counters, High Ceilings, Open Floorplan, Pantry, Pull Down Attic Stairs, Stone Counters, Recessed Lighting, Wired for Sound, Bedroom on Main Level, Dressing Area, Jack and Jill Bath, Primary Suite
- Flooring: Carpet, Stone, Wood
- Doors: Double Door Entry, French Doors, Mirrored Closet Door(s), Sliding Doors
- Windows: Blinds, Casement Window(s), Drapes, Screens
- Has fireplace: Yes
- Fireplace features: Family Room, Living Room, Primary Bedroom
- Common walls with other units/homes: No Common Walls
Interior area
- Total interior livable area: 3,858 sqft
Property
Parking
- Total spaces: 13
- Parking features: Boat, Circular Driveway, Concrete, Covered, Door-Multi, Direct Access, Driveway Level, Driveway, Garage Faces Front, Garage, Gated, Oversized, Porte-Cochere, Pull-through, RV Hook-Ups, RV Access/Parking, One Space
- Attached garage spaces: 3
- Uncovered spaces: 10
Features
- Levels: Two
- Stories: 2
- Entry location: 1
- Patio & porch: Concrete, Covered, Deck, Patio
- Exterior features: Lighting, Rain Gutters, Fire Pit
- Has private pool: Yes
- Pool features: Fenced, Filtered, Gunite, Heated, In Ground, Private, Salt Water
- Has spa: Yes
- Spa features: Gunite, Heated, In Ground, Private
- Fencing: Chain Link,Good Condition,Vinyl,Wood,Wrought Iron
- Has view: Yes
- View description: City Lights, Park/Greenbelt, Hills, Meadow, Mountain(s), Neighborhood, Valley
Lot
- Size: 2.5 Acres
- Features: Back Yard, Sloped Down, Front Yard, Horse Property, Sprinklers In Rear, Sprinklers In Front, Lawn, Lot Over 40000 Sqft, Landscaped, Sprinklers Timer, Sprinklers On Side, Sprinkler System, Street Level, Yard
Details
- Additional structures: Sauna Private
- Parcel number: 927500029
- Zoning: R-A-2 1/2
- Special conditions: Standard
- Horses can be raised: Yes
Construction
Type & style
- Home type: SingleFamily
- Architectural style: Traditional
- Property subtype: Single Family Residence
Materials
- Roof: Tile
Condition
- New construction: No
- Year built: 1990
Utilities & green energy
- Electric: 220 Volts Other, Electricity - On Property, 220 Volts For Spa, See Remarks
- Sewer: Septic Tank
- Water: Public
- Utilities for property: Cable Available, Electricity Connected, Propane, Phone Available, Sewer Connected, Water Connected
Community & HOA
Community
- Features: Rural
- Security: Carbon Monoxide Detector(s), Security Gate, Smoke Detector(s), Security Lights
Location
- Region: Temecula
Financial & listing details
- Price per square foot: $434/sqft
- Tax assessed value: $817,951
- Annual tax amount: $9,362
- Date on market: 7/16/2025
- Cumulative days on market: 47 days
- Listing terms: Cash,Cash to New Loan,Conventional,1031 Exchange,FHA,Submit,VA Loan
- Inclusions: Refrigerator, Washer & Dryer
- Road surface type: Paved
Price history
| Date | Event | Price |
|---|---|---|
| 10/29/2025 | Sold | $1,675,000-1.5%$434/sqft |
Source:  CRMLS #SW25154917 Report a problem CRMLS #SW25154917 Report a problem | ||
| 9/10/2025 | Pending sale | $1,699,900$441/sqft |
Source: CRMLS #SW25154917 Report a problem | ||
| 9/5/2025 | Contingent | $1,699,900$441/sqft |
Source: CRMLS #SW25154917 Report a problem | ||
| 7/16/2025 | Listed for sale | $1,699,900+79.1%$441/sqft |
Source: CRMLS #SW25154917 Report a problem | ||
| 12/7/2020 | Listed for rent | $17,500+105.9%$5/sqft |
Source: Zillow Rental Manager Report a problem | ||
| 4/30/2020 | Listing removed | $8,500$2/sqft |
Source: Zillow Rental Manager Report a problem | ||
| 4/27/2020 | Price change | $8,500+57.4%$2/sqft |
Source: Zillow Rental Manager Report a problem | ||
| 3/19/2020 | Listed for rent | $5,400$1/sqft |
Source: Zillow Rental Manager Report a problem | ||
| 8/29/2016 | Listing removed | $949,000$246/sqft |
Source: Allison James Estates #SW15200906 Report a problem | ||
| 12/10/2015 | Price change | $949,000-17.5%$246/sqft |
Source: Allison James Estates & Homes #SW15200906 Report a problem | ||
| 6/24/2015 | Price change | $1,150,000+2.2%$298/sqft |
Source: Shaffer Realty And Mortgage Report a problem | ||
| 6/19/2015 | Price change | $1,124,900-2.2%$292/sqft |
Source: Shaffer Realty and Mortgage #215017862 Report a problem | ||
| 6/9/2015 | Listed for sale | $1,150,000$298/sqft |
Source: Shaffer Realty and Mortgage #215017862 Report a problem | ||
Public tax history
| Year | Property taxes | Tax assessment |
|---|---|---|
| 2025 | $9,362 +1.6% | $817,951 +2% |
| 2024 | $9,217 +1% | $801,914 +2% |
| 2023 | $9,130 +2% | $786,191 +2% |
| 2022 | $8,954 +2% | $770,777 +2% |
| 2021 | $8,782 +1% | $755,665 +1% |
| 2020 | $8,693 +1.5% | $747,917 +2% |
| 2019 | $8,566 +1.9% | $733,253 +2% |
| 2018 | $8,409 +1.8% | $718,876 +2% |
| 2017 | $8,263 | $704,781 +2% |
| 2016 | $8,263 +3.9% | $690,962 +1.5% |
| 2015 | $7,953 +2.9% | $680,585 +2% |
| 2014 | $7,727 | $667,255 +9.4% |
| 2013 | -- | $610,000 -6.3% |
| 2012 | -- | $651,218 +2% |
| 2011 | -- | $638,450 +0.8% |
| 2010 | -- | $633,681 -0.2% |
| 2009 | -- | $635,189 +2% |
| 2008 | -- | $622,736 +2% |
| 2007 | -- | $610,526 +2% |
| 2006 | -- | $598,556 +2% |
| 2005 | -- | $586,821 +3.9% |
| 2003 | -- | $564,774 +2% |
| 2002 | -- | $553,701 +31.5% |
| 2001 | $5,083 +8.9% | $421,000 +10.8% |
| 2000 | $4,668 | $380,000 |
Find assessor info on the county website
Neighborhood: 92592
Nearby homes
- $1,306,8005 bd4 ba2.8k sqft40674 Calle Cancion, Temecula, CA 92592Off Market
- $1,576,4007 bd4 ba4.1k sqft40550 Calle Cancion, Temecula, CA 92592Off Market
- $3,4954 bd2 ba1.3k sqft40589 Los Amantes Rd, Temecula, CA 92592For Rent

- $1,150,0003 bd2 ba1.4k sqft40752 Los Amantes Rd, Temecula, CA 92592For Sale
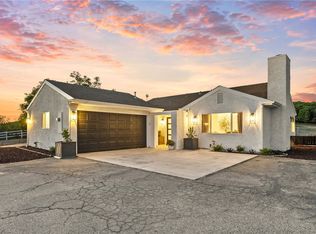
- $945,8003 bd2 ba1.9k sqft40625 Calle Cancion, Temecula, CA 92592Off Market
- $1,259,1003 bd3 ba2.3k sqft40575 Calle Cancion, Temecula, CA 92592Off Market
- $1,113,4004 bd3 ba2k sqft40701 Calle Cancion, Temecula, CA 92592Off Market
- $678,6003 bd2 ba-- sqft40528 Calle Cancion, Temecula, CA 92592Off Market
Nearby schools
GreatSchools rating
- 8/10Crowne Hill Elementary SchoolGrades: K-5Distance: 2.6 mi
- 9/10Temecula Middle SchoolGrades: 6-8Distance: 3.4 mi
- 9/10Temecula Valley High SchoolGrades: 9-12Distance: 4.5 mi
Get a cash offer in 3 minutes
Find out how much your home could sell for in as little as 3 minutes with a no-obligation cash offer.
Estimated market value
$1,696,200
Get a cash offer in 3 minutes
Find out how much your home could sell for in as little as 3 minutes with a no-obligation cash offer.
Estimated market value
$1,696,200
- California
- Riverside County
- Temecula
- 92592
- 40624 Calle Cancion
Nearby cities
Nearby zip codes
Other Temecula Topics
