Skip main navigation
Off market
  • $1,034,800

    40625 Banshee Dr, Leesburg, VA 20175

    4beds
    4,024sqft
    SingleFamily
    Built in 2011
    0.25 Acres Lot
    $1,034,800 Zestimate®
    $257/sqft
    $4,886 Estimated rent

    Home value

    $1,034,800

    $983,000 - $1.09M

    $4,886/mo

    Zestimate® history
    Loading
    Loading...

    Owner options

    List your home for rent

    $4,886/mo

    Rent Zestimate®

    Find your next renter with Zillow Rental Manager. Plus, with online applications, you can quickly screen prospective tenants – for free.

    Learn more

    $4,886/mo

    Rent Zestimate®

    Refinance and save

    $6,550/mo

    Est. payment

    Refinancing to a lower rate could help reduce your monthly payments and save thousands over the life of the loan.

    See today's rates

    $6,550/mo

    Est. payment

    Explore your selling options

    Work with a Zillow partner agent

    Leverage their expertise and Zillow's premium Showcase listings to get your home seen by more buyers.

    Get started

    List with your own agent

    Get your home in front of millions of buyers by listing it on Zillow.

    Learn how to do it

    Sell it yourself

    Take full control of how buyers see your home on Zillow by listing For Sale by Owner (FSBO).

    List your home

    What's special

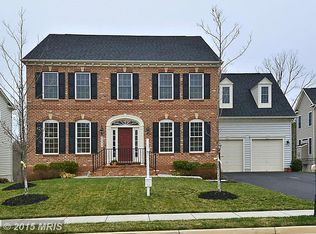
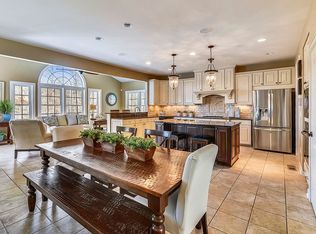
    Welcome to this charming four-bedroom, three-and-a-half-bathroom home situated on a beautiful fenced flat lot with trees as its backdrop. This stunning property offers over 4,500 square feet of living space across three finished levels. Nestled in the highly sought-after community of Courtland Village, it is conveniently located between Banshee Reeks Nature Preserve, Goose Creek, and the historic Oatlands Plantation. The community provides a serene environment with mountain views, while still being just minutes away from commuter routes, downtown Leesburg, and Ashburn. As you enter the main level, you'll be greeted by gleaming hardwood floors and brand-new carpet throughout. The open floor concept creates the perfect setting for work, play, and relaxation. The kitchen features new stainless steel appliances, custom cabinetry, granite countertops, and a spacious center island with seating. Connected to the kitchen is a sunroom and family room, which showcase a floor-to-ceiling stone gas fireplace and an abundance of natural light. Step outside onto the large deck and immerse yourself in the soothing sounds of nature. Descend the steps to the custom patio and appreciate the privacy of this exceptional lot. Moving to the upper level, you'll find three spacious bedrooms that share a hall bathroom with a double vanity. The primary bedroom is accompanied by an ensuite bathroom suite. The walk-out lower level offers a generously sized recreation room, a new full bathroom, and a den. Additionally, there is a utility room that provides ample storage space. Overall, this home combines elegance, functionality, and natural beauty to create an ideal living space for any anyone.

    This property is not currently displayed as for sale or rent on Zillow. This may be different from what's on other websites or public sources.

    Facts & features

    Interior

    Bedrooms & bathrooms
    • Bedrooms: 4
    • Bathrooms: 4
    • Full bathrooms: 3
    • 1/2 bathrooms: 1
    Heating
    • Forced air, Heat pump
    Cooling
    • Central
    Appliances
    • Included: Dishwasher, Dryer, Microwave, Refrigerator, Washer
    Features
    • Flooring: Tile, Carpet, Hardwood
    • Basement: Finished
    • Has fireplace: Yes
    Interior area
    • Total interior livable area: 4,024 sqft

    Property

    Parking
    • Total spaces: 2
    • Parking features: Garage - Attached
    Features
    • Exterior features: Vinyl, Brick
    • Has view: Yes
    • View description: Mountain
    Lot
    • Size: 0.25 Acres
    Details
    • Parcel number: 317404404000

    Construction

    Type & style
    • Home type: SingleFamily
    • Architectural style: Colonial
    Materials
    • masonry
    • Foundation: Concrete
    • Roof: Other
    Condition
    • Year built: 2011

    Community & HOA

    HOA
    • Has HOA: Yes
    • HOA fee: $124 monthly
    Location
    • Region: Leesburg

    Financial & listing details

    • Price per square foot: $257/sqft
    • Tax assessed value: $936,820
    • Annual tax amount: $7,541

    Price history

    DateEventPrice
    7/17/2023Sold$950,000+2.7%$236/sqft
    Source: Bright MLS #VALO2052118 Report a problem
    6/24/2023Pending sale$925,000$230/sqft
    Source: Bright MLS #VALO2052118 Report a problem
    6/23/2023Listed for sale$925,000+66.7%$230/sqft
    Source: Bright MLS #VALO2052118 Report a problem
    4/17/2015Sold$555,000+1.8%$138/sqft
    Source: Public Record Report a problem
    2/20/2015Pending sale$545,000$135/sqft
    Source: Long & Foster Real Estate #LO8492552 Report a problem
    2/7/2015Price change$545,000-4.4%$135/sqft
    Source: Long & Foster Real Estate #LO8492552 Report a problem
    1/15/2015Price change$569,900-0.9%$142/sqft
    Source: Long & Foster Real Estate #LO8492552 Report a problem
    9/25/2014Price change$574,900-1.7%$143/sqft
    Source: Long & Foster Real Estate #LO8400821 Report a problem
    8/2/2014Price change$585,000-1.7%$145/sqft
    Source: Long & Foster Real Estate #LO8400821 Report a problem
    7/11/2014Listed for sale$595,000+19.5%$148/sqft
    Source: Long & Foster Real Estate #LO8400821 Report a problem
    7/28/2011Sold$497,724+176.5%$124/sqft
    Source: Public Record Report a problem
    4/18/2011Sold$180,000$45/sqft
    Source: Public Record Report a problem

    Public tax history

    YearProperty taxesTax assessment
    2026$7,541 -2.5%$936,820 -2.5%
    2025$7,736 -0.8%$961,020 +6.6%
    2024$7,795 -2.3%$901,160 -1.1%
    2023$7,976 +17.1%$911,590 +19.1%
    2022$6,812 +4.2%$765,380 +14.7%
    2021$6,540 +1%$667,390 +6.7%
    2020$6,477 0%$625,750 +4.3%
    2019$6,477 +3.9%$599,920 +4.5%
    2018$6,232 +0.1%$574,340 +3.8%
    2017$6,227 -4.1%$553,500 -1%
    2016$6,494 $558,810 +42.5%
    2015$6,494 +6.1%$392,190 +12.1%
    2014$6,121 -0.6%$349,980 +1.1%
    2013$6,158 $346,020
    2012-- --
    Find assessor info on the county website

    Neighborhood: 20175

    Nearby schools

    GreatSchools rating
    Schools provided by the listing agent
    • Elementary: SYCOLIN CREEK
    • Middle: J.LUMPTON SIMPSON
    • High: LOUDOUN COUNTY
    • District: LOUDOUN COUNTY PUBLIC SCHOOLS

    Source: The MLS. This data may not be complete. We recommend contacting the local school district to confirm school assignments for this home.

    Get a cash offer in 3 minutes
    Find out how much your home could sell for in as little as 3 minutes with a no-obligation cash offer.
    Estimated market value
    $1,034,800
    Get a cash offer in 3 minutes
    Find out how much your home could sell for in as little as 3 minutes with a no-obligation cash offer.
    Estimated market value
    $1,034,800