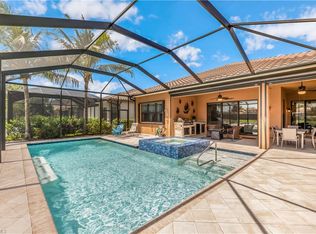
Located within the highly sought-after, natural gas community of Stonecreek and set within a top-rated school district, this elegant residence showcases the coveted Cabernet floorplan by GL Homes, offering 3 bedrooms, spacious den, and 3 full bathrooms. Designed for both style and comfort, the home features fresh interior paint, designer lighting, lush new palm landscaping, and tile flooring throughout the main living areas for a clean, cohesive look. The gourmet kitchen includes stainless steel appliances, quartz countertops, a breakfast bar for casual dining, and crown molding that carries into the main spaces for a refined finish. The spacious primary suite includes a generous sitting area, custom dual closets, and a spa-style ensuite bathroom with a walk-in shower, all overlooking peaceful lake views. Two private guest bedrooms are well-appointed, each with access to a full bathroom, offering comfort and space for family or visitors. A welcoming den provides a quiet escape for a home office, media lounge, or reading room—tailored to fit your lifestyle. Step outside to your own private lakeside retreat, where a custom in-ground pool and spa with travertine tile invite relaxation against a breathtaking waterfront backdrop. The expansive lanai is equipped with roll-down storm protection and offers panoramic views of the tranquil lake, perfect for enjoying morning coffee, sunset gatherings, or serene evenings under the stars. Additional features include negotiable furnishings, creating a turnkey opportunity to enjoy the ultimate Naples lifestyle. Stonecreek residents enjoy access to exceptional amenities, including a grand clubhouse, indoor sports complex, state-of-the-art fitness center, elegant social hall, resort-style pool, lap pool, whirlpool spa, firepit lounge, and a lakefront pier with pavilion. Active lifestyle offerings include five Har-Tru clay tennis courts, four pickleball courts, a full basketball court, beach volleyball, and a shaded playground—delivering the perfect blend of luxury, recreation, and community.
Sold for $950,000
$950,000
4063 Aspen Chase DR, NAPLES, FL 34119
3beds
2,162sqft
Single Family Residence
Built in 2018
6,534 Square Feet Lot
$928,900 Zestimate®
$439/sqft
$4,895 Estimated rent
Home value
$928,900
$827,000 - $1.04M
$4,895/mo
Zestimate® history
Owner options
List your home for rent
$4,895/mo
Rent Zestimate®
Find your next renter with Zillow Rental Manager. Plus, with online applications, you can quickly screen prospective tenants – for free.
$4,895/mo
Rent Zestimate®
Refinance and save
$12,076/mo
Est. payment
Refinancing to a lower rate could help reduce your monthly payments and save thousands over the life of the loan.
$12,076/mo
Est. payment
Explore your selling options
Work with a Zillow partner agent
Leverage their expertise and Zillow's premium Showcase listings to get your home seen by more buyers.
Get startedList with your own agent
Get your home in front of millions of buyers by listing it on Zillow.
Learn how to do itSell it yourself
Take full control of how buyers see your home on Zillow by listing For Sale by Owner (FSBO).
List your homeWhat's special
Peaceful lake viewsPrivate guest bedroomsBreakfast barExpansive lanaiFresh interior paintQuartz countertopsCustom in-ground pool
Zillow last checked:
Listing updated:
Listed by:
Cheryl Vilardi 239-287-5150,
Keller Williams Realty Naples,
Kim Jones 239-273-6765,
Keller Williams Realty Naples
Bought with:
Jeffrey Feldman, PA
Premiere Plus Realty Company
Source: SWFLMLS,MLS#: 225068422 Originating MLS: Naples
Originating MLS: NaplesFacts & features
Interior
Bedrooms & bathrooms
- Bedrooms: 3
- Bathrooms: 3
- Full bathrooms: 3
Rooms
- Room types: Den - Study, Screened Lanai/Porch, 3 Bedrooms Plus Den
Primary bedroom
- Dimensions: 18 x 13
Bedroom
- Dimensions: 12 x 11
Bedroom
- Dimensions: 12 x 11
Den
- Dimensions: 13 x 12
Dining room
- Dimensions: 13 x 12
Garage
- Dimensions: 28 x 20
Great room
- Dimensions: 25 x 16
Kitchen
- Dimensions: 11 x 10
Other
- Dimensions: 26 x 12
Heating
- Central
Cooling
- Ceiling Fan(s), Central Air
Appliances
- Included: Gas Cooktop, Dishwasher, Disposal, Dryer, Microwave, Refrigerator/Icemaker, Washer
- Laundry: Inside, Laundry Tub
Features
- Foyer, Laundry Tub, Smoke Detectors, Tray Ceiling(s), Walk-In Closet(s), Den - Study, Laundry in Residence, Screened Lanai/Porch
- Flooring: Carpet, Tile
- Doors: Impact Resistant Doors
- Windows: Impact Resistant Windows, Shutters
- Has fireplace: No
Interior area
- Total structure area: 3,177
- Total interior livable area: 2,162 sqft
Property
Parking
- Total spaces: 3
- Parking features: Attached
- Attached garage spaces: 3
Features
- Stories: 1
- Patio & porch: Patio, Screened Lanai/Porch
- Has private pool: Yes
- Pool features: Community, In Ground
- Has spa: Yes
- Spa features: Community, In Ground
- Has view: Yes
- View description: Lake, Water Feature
- Has water view: Yes
- Water view: Lake,Water Feature
- Waterfront features: Lake
- Frontage type: Lakefront
Lot
- Size: 6,534 Square Feet
- Features: Regular
Details
- Additional structures: Tennis Court(s)
- Parcel number: 66035002842
Construction
Type & style
- Home type: SingleFamily
- Architectural style: Ranch
- Property subtype: Single Family Residence
Materials
- Block, Stucco
- Foundation: Concrete Block
- Roof: Tile
Condition
- New construction: No
- Year built: 2018
Utilities & green energy
- Gas: Natural
- Water: Central
Community & HOA
Community
- Features: Clubhouse, Pool, Fitness Center, Sidewalks, Street Lights, Tennis Court(s), Gated
- Security: Smoke Detector(s), Gated Community
- Subdivision: STONECREEK
HOA
- Has HOA: Yes
- Amenities included: Basketball Court, Barbecue, Bike And Jog Path, Business Center, Clubhouse, Pool, Community Room, Spa/Hot Tub, Fitness Center, Pickleball, Play Area, Sidewalk, Streetlight, Tennis Court(s), Volleyball
- HOA fee: $6,196 annually
Location
- Region: Naples
Financial & listing details
- Price per square foot: $439/sqft
- Tax assessed value: $851,980
- Annual tax amount: $8,955
- Date on market: 8/30/2025
- Lease term: Buyer Finance/Cash
- Contingency: Accepting Back Offers
Price history
| Date | Event | Price |
|---|---|---|
| 10/3/2025 | Sold | $950,000-2.6%$439/sqft |
Source:  SWFLMLS #225068422 Report a problem SWFLMLS #225068422 Report a problem | ||
| 9/11/2025 | Pending sale | $975,000$451/sqft |
Source: SWFLMLS #225068422 Report a problem | ||
| 5/2/2025 | Price change | $975,000-2.5%$451/sqft |
Source: SWFLMLS #224101959 Report a problem | ||
| 3/11/2025 | Price change | $999,999-6.9%$463/sqft |
Source: SWFLMLS #224101959 Report a problem | ||
| 2/27/2025 | Price change | $1,074,000-2.4%$497/sqft |
Source: SWFLMLS #224101959 Report a problem | ||
| 1/16/2025 | Listed for sale | $1,100,000+83.6%$509/sqft |
Source: SWFLMLS #224101959 Report a problem | ||
| 3/12/2024 | Listing removed | -- |
Source: SWFLMLS #220074112 Report a problem | ||
| 8/16/2022 | Listing removed | $599,000+2.4%$277/sqft |
Source: SWFLMLS #220074112 Report a problem | ||
| 3/15/2021 | Sold | $585,000-2.3%$271/sqft |
Source: Public Record Report a problem | ||
| 2/1/2021 | Pending sale | $599,000$277/sqft |
Source: SWFLMLS #220074112 Report a problem | ||
| 1/11/2021 | Price change | $599,000-4.1%$277/sqft |
Source: John R Wood Properties #220074112 Report a problem | ||
| 11/20/2020 | Listed for sale | $624,500+11.5%$289/sqft |
Source: John R Wood Properties #220074112 Report a problem | ||
| 3/30/2018 | Sold | $559,900$259/sqft |
Source: Agent Provided Report a problem | ||
Public tax history
| Year | Property taxes | Tax assessment |
|---|---|---|
| 2025 | $7,988 -10.8% | $851,980 -10.1% |
| 2024 | $8,955 -9.9% | $947,816 -9.9% |
| 2023 | $9,938 +11.1% | $1,051,978 +23% |
| 2022 | $8,948 +63.3% | $855,233 +70.4% |
| 2021 | $5,481 +25.4% | $501,996 +13.3% |
| 2020 | $4,372 +1.7% | $442,918 +2.3% |
| 2019 | $4,298 -8.9% | $432,960 +0.3% |
| 2018 | $4,715 -4.3% | $431,459 +868.5% |
| 2017 | $4,928 +389.6% | $44,550 +10% |
| 2016 | $1,007 +126.9% | $40,500 |
| 2015 | $444 | -- |
Find assessor info on the county website
Neighborhood: 34119
Nearby homes
- $1,228,1006 bd5 ba4.1k sqft4089 Aspen Chase Dr., Naples, FL 34119Off Market
- $786,3003 bd3 ba2.1k sqft4019 Aspen Chase Dr, Naples, FL 34119Off Market
- $921,900-- bd-- ba2.9k sqft4059 Aspen Chase Dr, Naples, FL 34119Off Market
- $1,225,0004 bd3 ba2.4k sqft4067 Aspen Chase Dr, Naples, FL 34119Sold
- $1,045,0004 bd3 ba2.4k sqft4055 Aspen Chase Dr, Naples, FL 34119Off Market
- $1,080,300-- bd-- ba2.8k sqft4071 Aspen Chase Dr, Naples, FL 34119Off Market
- $813,9004 bd3 ba2.5k sqft4152 Aspen Chase Dr, Naples, FL 34119Off Market
- $1,484,6005 bd4 ba4.1k sqft4086 Aspen Chase, Naples, FL 34119Off Market
Nearby schools
GreatSchools rating
- 10/10Laurel Oak Elementary SchoolGrades: PK-5Distance: 2.7 mi
- 10/10Oakridge Middle SchoolGrades: 6-8Distance: 3.5 mi
- 6/10Aubrey Rogers High SchoolGrades: 9-12Distance: 4 mi
Schools provided by the listing agent
- Elementary: LAUREN OAKS
- Middle: OAKRIDGE
- High: AUBRY ROGERS
Source: SWFLMLS. This data may not be complete. We recommend contacting the local school district to confirm school assignments for this home.


Get pre-qualified for a loan
At Zillow Home Loans, we can pre-qualify you in as little as 5 minutes with no impact to your credit score.An equal housing lender. NMLS #10287.
Sell for more on Zillow
Get a Zillow Showcase℠ listing at no additional cost and you could sell for .
$928,900
2% more
+$18,578
With Zillow Showcase(estimated)
$947,478
- Florida
- Collier County
- Naples
- 34119
- 4063 Aspen Chase DR
Nearby cities
Nearby neighborhoods
Nearby zip codes
Other Naples Topics
