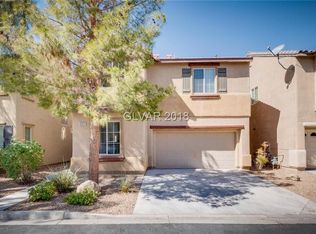
1,902 SQ FT, OVERSIZΕD ᏞΟFT, 2-CAR GΑRAGΕ & UPDATED THROUGΗOUΤ! Spacious 3-bedroom, 2.5-bath home featuring an open floor plan, soaring ceilings, abundant natural light and multiple living spaces. The kitchen offers stainless steel appliances, center island, breakfast bar, pantry and generous cabinet space, opening to a large family room. A separate downstairs living room provides even more flexible space. Upstairs, the oversized loft is ideal for a second family room, media/game room or home office. The spacious primary suite features a walk-in closet, dual sinks, soaking tub and separate shower. Major updates include A/C (2024), energy-efficient dual-pane windows, Andersen sliding glass door, water heater, flooring and fresh interior paint. Enjoy a backyard patio, attached 2-car garage and cul-de-sac location near Stallion Mountain Golf Course, Clark County Wetlands Park, shopping, dining, trails and freeway access. More space, major updates and a flexible floor plan—schedule your showing today!
Active
$385,000
4063 Blue Wildrye St, Las Vegas, NV 89122
3beds
1,902sqft
Single Family Residence
Built in 2006
2,613 Square Feet Lot
$383,200 Zestimate®
$202/sqft
$72/mo HOA
What's special
Large family roomDual sinksBackyard patioAbundant natural lightSpacious primary suiteSoaring ceilingsAndersen sliding glass door
- 71 days
- 207
- 8
Zillow last checked:
Listing updated:
Listed by:
Stewart Carrion BS.0144742 (702)577-5175,
Signature Real Estate Group
Source: LVR,MLS#: 2794151 Originating MLS: Greater Las Vegas Association of Realtors Inc
Originating MLS: Greater Las Vegas Association of Realtors IncFacts & features
Interior
Bedrooms & bathrooms
- Bedrooms: 3
- Bathrooms: 3
- Full bathrooms: 2
- 1/2 bathrooms: 1
Primary bedroom
- Description: Ceiling Fan,Ceiling Light,Pbr Separate From Other,Walk-In Closet(s)
- Dimensions: 20x14
Bedroom 2
- Description: Ceiling Fan,Ceiling Light,Closet
- Dimensions: 12x12
Bedroom 3
- Description: Ceiling Fan,Ceiling Light,Closet
- Dimensions: 13x11
Primary bathroom
- Description: Dual Flush Toilet,Separate Shower,Separate Tub
Family room
- Description: Ceiling Fan,Downstairs
- Dimensions: 24x20
Kitchen
- Description: Garden Window,Island,Lighting Recessed,Pantry,Stainless Steel Appliances
Living room
- Description: Formal,Front
- Dimensions: 14x13
Loft
- Description: Ceiling Fan
- Dimensions: 16x14
Heating
- Central, Gas
Cooling
- Central Air, Electric
Appliances
- Included: Dryer, Dishwasher, Disposal, Gas Range, Microwave, Refrigerator, Washer
- Laundry: Gas Dryer Hookup, Laundry Room
Features
- Ceiling Fan(s), Window Treatments
- Flooring: Carpet, Laminate, Linoleum, Vinyl
- Windows: Blinds, Double Pane Windows, Window Treatments
- Has fireplace: No
Interior area
- Total structure area: 1,902
- Total interior livable area: 1,902 sqft
Video & virtual tour
Property
Parking
- Total spaces: 2
- Parking features: Attached, Garage, Garage Door Opener, Inside Entrance, Private
- Attached garage spaces: 2
Features
- Stories: 2
- Exterior features: Private Yard
- Fencing: Block,Back Yard,Vinyl
Lot
- Size: 2,613 Square Feet
- Features: Desert Landscaping, Landscaped, < 1/4 Acre
Details
- Parcel number: 16115814026
- Zoning description: Single Family
- Horse amenities: None
Construction
Type & style
- Home type: SingleFamily
- Architectural style: Two Story
- Property subtype: Single Family Residence
Materials
- Drywall
- Roof: Tile
Condition
- Resale
- Year built: 2006
Utilities & green energy
- Electric: Photovoltaics None
- Sewer: Public Sewer
- Water: Public
- Utilities for property: Underground Utilities
Green energy
- Energy efficient items: Windows
Community & HOA
Community
- Security: Prewired
- Subdivision: Desert Inn Master Plan
HOA
- Has HOA: Yes
- Services included: Association Management
- HOA fee: $72 monthly
- HOA name: Sunrise Ridge
- HOA phone: 702-515-2042
Location
- Region: Las Vegas
Financial & listing details
- Price per square foot: $202/sqft
- Tax assessed value: $292,614
- Annual tax amount: $1,253
- Date on market: 6/25/2026
- Listing agreement: Exclusive Right To Sell
- Listing terms: Cash,Conventional,FHA,VA Loan
Estimated market value
$383,200
$364,000 - $402,000
$1,990/mo
Price history
| Date | Event | Price |
|---|---|---|
| 6/25/2026 | Listed for sale | $385,000+0%$202/sqft |
Source:  LVR #2794151 Report a problem LVR #2794151 Report a problem | ||
| 6/25/2026 | Listing removed | $384,900$202/sqft |
Source: LVR #2769342 Report a problem | ||
| 6/3/2026 | Listed for sale | $384,900$202/sqft |
Source: LVR #2769342 Report a problem | ||
| 5/30/2026 | Contingent | $384,900$202/sqft |
Source: LVR #2769342 Report a problem | ||
| 5/5/2026 | Price change | $384,900-2.6%$202/sqft |
Source: LVR #2769342 Report a problem | ||
| 4/2/2026 | Listed for sale | $395,000+64.6%$208/sqft |
Source: LVR #2769342 Report a problem | ||
| 1/7/2025 | Listing removed | $1,950$1/sqft |
Source: LVR #2634221 Report a problem | ||
| 11/20/2024 | Listed for rent | $1,950-2.3%$1/sqft |
Source: LVR #2634221 Report a problem | ||
| 12/7/2023 | Listing removed | -- |
Source: Zillow Rentals Report a problem | ||
| 10/3/2023 | Price change | $1,995-7.2%$1/sqft |
Source: Zillow Rentals Report a problem | ||
| 9/5/2023 | Listed for rent | $2,150+43.3%$1/sqft |
Source: Zillow Rentals Report a problem | ||
| 3/24/2021 | Listing removed | -- |
Source: Owner Report a problem | ||
| 2/27/2020 | Listing removed | $1,500$1/sqft |
Source: Owner Report a problem | ||
| 2/11/2020 | Listed for rent | $1,500$1/sqft |
Source: Owner Report a problem | ||
| 8/30/2019 | Sold | $240,000-2%$126/sqft |
Source: LVR #2100501 Report a problem | ||
| 7/31/2019 | Pending sale | $244,900$129/sqft |
Source: Gk Properties Report a problem | ||
| 7/30/2019 | Listed for sale | $244,900$129/sqft |
Source: Gk Properties Report a problem | ||
| 7/30/2019 | Pending sale | $244,900$129/sqft |
Source: Gk Properties Report a problem | ||
| 7/25/2019 | Price change | $244,900-2%$129/sqft |
Source: Gk Properties Report a problem | ||
| 7/18/2019 | Price change | $249,900-0.4%$131/sqft |
Source: Gk Properties Report a problem | ||
| 7/12/2019 | Price change | $250,900-0.4%$132/sqft |
Source: Gk Properties Report a problem | ||
| 7/3/2019 | Price change | $251,900-0.4%$132/sqft |
Source: Gk Properties Report a problem | ||
| 6/27/2019 | Price change | $252,900-0.4%$133/sqft |
Source: Gk Properties Report a problem | ||
| 6/20/2019 | Price change | $253,900-0.4%$133/sqft |
Source: Gk Properties Report a problem | ||
| 6/14/2019 | Listed for sale | $254,900+4%$134/sqft |
Source: Gk Properties Report a problem | ||
| 4/23/2019 | Sold | $245,000+113%$129/sqft |
Source: Public Record Report a problem | ||
| 6/3/2009 | Sold | $115,000-60.8%$60/sqft |
Source: Public Record Report a problem | ||
| 12/21/2005 | Sold | $293,613$154/sqft |
Source: Public Record Report a problem | ||
Public tax history
| Year | Property taxes | Tax assessment |
|---|---|---|
| 2026 | $1,256 +3% | $102,415 -1.1% |
| 2025 | $1,219 +3% | $103,605 +1.1% |
| 2024 | $1,184 +3% | $102,453 +13% |
| 2023 | $1,150 -1.5% | $90,649 +6.5% |
| 2022 | $1,167 +7.7% | $85,153 +0.7% |
| 2021 | $1,083 +6.8% | $84,527 +6.3% |
| 2020 | $1,015 +4.8% | $79,504 +13.7% |
| 2019 | $968 +6.9% | $69,914 |
| 2018 | $906 | $69,914 +20.7% |
| 2017 | $906 | $57,928 +11% |
| 2016 | $906 +0.3% | $52,196 +57.1% |
| 2015 | $903 +3.2% | $33,221 +8.6% |
| 2014 | $875 | $30,587 |
| 2013 | -- | $30,587 +10.2% |
| 2012 | -- | $27,758 -25.7% |
| 2011 | -- | $37,373 -0.7% |
| 2010 | -- | $37,634 -33.5% |
| 2009 | -- | $56,632 |
| 2008 | -- | $56,632 -39.1% |
| 2007 | -- | $92,944 |
Find assessor info on the county website
Monthly payment
Est. payment
Payment breakdown
Explore the cost of this home by adjusting the details. Changes won't be saved.Climate risks
Neighborhood: Whitney
Nearby schools
Schools provided by the listing agent
- Elementary: Cunnngham,Cunnngham
- Middle: Harney Kathleen & Tim
- High: Chaparral
Source: LVR. This data may not be complete. We recommend contacting the local school district to confirm school assignments for this home.
- $1,8003 bd3 ba1.9k sqft4071 Blue Wildrye St, Las Vegas, NV 89122For Rent

- $365,5004 bd3 ba1.8k sqft4055 Blue Wildrye St, Las Vegas, NV 89122Off Market
- $360,2003 bd3 ba1.8k sqft4079 Blue Wildrye St, Las Vegas, NV 89122Off Market

- $349,6003 bd2 ba1.9k sqft4047 Blue Wildrye St, Las Vegas, NV 89122Off Market
Similar homes
- $365,0003 bd2 ba1.2k sqft6059 Wheat Penny Ave, Las Vegas, NV 89122For Sale
 MLS ID #2807820, Jaimee Murphy, Virtue Real Estate Group. LVR
 - $362,9002 bd2 ba1.5k sqft3429 Glacial Lake St, Las Vegas, NV 89122For Sale
 MLS ID #2769727, Deidre E. Wilson, Real Broker LLC. LVR
 - $420,0003 bd3 ba1.5k sqft6183 Pink Cosmos Ave, Las Vegas, NV 89122For Sale
 MLS ID #2793522, Noralyn B. Canlapan, Leading Vegas Realty. LVR
 - $349,9003 bd3 ba1.5k sqft80 Lockheed Ave, Las Vegas, NV 89183For Sale
 MLS ID #2815933, Elizabeth Lucas, BHHS Nevada Properties. LVR
