Skip main navigation
Sold-in house
  • $291,135

    4063 Bromfield Way, Boiling Springs, SC 29316

    4beds
    2,505sqft
    Single Family Residence
    Built in 2024
    5,227 Square Feet Lot
    $291,400 Zestimate®
    $116/sqft
    $2,385 Estimated rent

    Home value

    $291,400

    $271,000 - $312,000

    $2,385/mo

    Zestimate® history
    Loading
    Loading...

    Owner options

    List your home for rent

    $2,385/mo

    Rent Zestimate®

    Find your next renter with Zillow Rental Manager. Plus, with online applications, you can quickly screen prospective tenants – for free.

    Learn more

    $2,385/mo

    Rent Zestimate®

    Refinance and save

    $2,113/mo

    Est. payment

    Refinancing to a lower rate could help reduce your monthly payments and save thousands over the life of the loan.

    See today's rates

    $2,113/mo

    Est. payment

    Explore your selling options

    Work with a Zillow partner agent

    Leverage their expertise and Zillow's premium Showcase listings to get your home seen by more buyers.

    Get started

    List with your own agent

    Get your home in front of millions of buyers by listing it on Zillow.

    Learn how to do it

    Sell it yourself

    Take full control of how buyers see your home on Zillow by listing For Sale by Owner (FSBO).

    List your home

    What's special

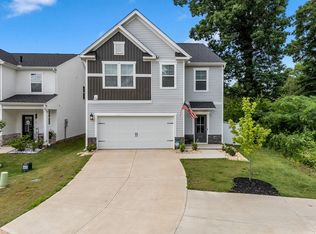
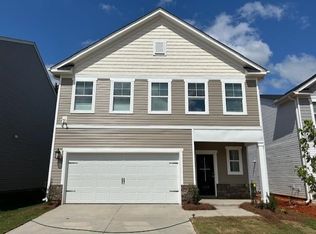
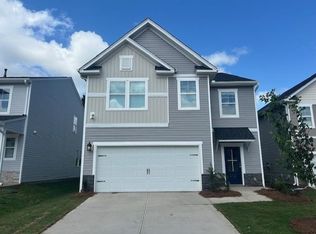
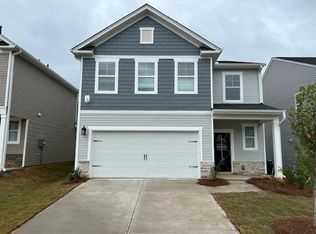
    Enjoy the benefits of a peaceful neighborhood while being just a short drive away from shopping, dining, and entertainment options while living in the perfect blend of comfort and style. Stunning four-bedroom, two-and-a-half-bathroom home with a spacious two-car garage. Step inside the Yarmouth plan, and prepare to be amazed by its open, inviting atmosphere. The heart of the home lies in the open-concept kitchen, dining area, and family room, where memories will be made, and laughter will fill the air. Whether it's cooking a gourmet meal or simply spending quality time with loved ones, this expansive space offers endless possibilities. Retreat to the primary bedroom oasis, complete with a large walk-in closet and a bathroom featuring dual sinks and a stylish shower. It's the perfect sanctuary to relax and unwind after a long day. Upstairs, you'll find a unique pocket office with door and window for a private office, playroom or pet space. A large loft area is the center point of 3 very spacious bedrooms and the guest bath has two spaces so showering and vanity area are usable by multiple people. With its thoughtful layout and attention to detail, this home truly encompasses modern living at its finest. Don't miss your chance to own this remarkable piece of paradise. Act now and make it yours today! Truly move in ready homes! Your new home comes with refrigerator, gas stove with flat top griddle, dishwasher, built in microwave, disposal and tankless gas water heater, smart garage door opener with two remotes and 2 inch blinds on windows. Nestled in the charming community of Boiling Springs, Ashwood Meadows is the perfect blend of suburban tranquility and easy access to urban amenities.

    Zillow last checked:

    Listing updated:

    Listed by:

    David Beech 775-848-3942,

    SM South Carolina Brokerage, L

    Bought with:

    David Beech, SC

    SM South Carolina Brokerage, L

    Source: SAR as distributed by MLS GRID,MLS#: 316978MLS Logo

    Facts & features

    Interior

    Bedrooms & bathrooms
    • Bedrooms: 4
    • Bathrooms: 3
    • Full bathrooms: 2
    • 1/2 bathrooms: 1
    • Main level bathrooms: 1
    • Main level bedrooms: 1
    Rooms
    • Room types: Loft
    Primary bedroom
    • Level: First
    • Area: 196
    • Dimensions: 14X 14
    Bedroom 2
    • Level: Second
    • Area: 180
    • Dimensions: 12 X 15
    Bedroom 3
    • Level: Second
    • Area: 195
    • Dimensions: 13 X 15
    Bedroom 4
    • Level: Second
    • Area: 168
    • Dimensions: 14x12
    Dining room
    • Level: First
    • Area: 150
    • Dimensions: 10X 15
    Great room
    • Level: First
    • Area: 210
    • Dimensions: 15 X 14
    Kitchen
    • Level: First
    • Area: 150
    • Dimensions: 15 X 10
    Laundry
    • Level: Second
    • Area: 35
    • Dimensions: 7 x 5
    Loft
    • Level: Second
    • Area: 285
    • Dimensions: 19X15
    Other
    • Level: Second
    • Area: 70
    • Dimensions: 10X7
    Patio
    • Area: 96
    • Dimensions: 8 X 12
    Heating
    • Forced Air, Gas - Natural
    Cooling
    • Central Air, Electricity
    Appliances
    • Included: Range, Dishwasher, Disposal, Refrigerator, Microwave, Gas Range, Gas, Tankless Water Heater
    • Laundry: 2nd Floor, Electric Dryer Hookup, Walk-In, Washer Hookup
    Features
    • Ceiling Fan(s), Tray Ceiling(s), Ceiling - Smooth, Solid Surface Counters, Open Floorplan, Walk-In Pantry, Smart Home
    • Flooring: Carpet, Ceramic Tile, Laminate
    • Windows: Insulated Windows, Tilt-Out, Window Treatments
    • Basement: Radon Mitigation System
    • Has fireplace: No
    Interior area
    • Total interior livable area: 2,505 sqft
    • Finished area above ground: 2,505
    • Finished area below ground: 0

    Property

    Parking
    • Total spaces: 2
    • Parking features: Attached, Garage, Garage Door Opener, 2 Car Attached, Attached Garage
    • Attached garage spaces: 2
    • Has uncovered spaces: Yes
    Features
    • Levels: Two
    • Patio & porch: Patio, Porch
    Lot
    • Size: 5,227 Square Feet
    • Dimensions: 42 x 130 x 42 x 129
    • Features: Level
    • Topography: Level
    Details
    • Parcel number: 2500008388
    • Zoning: residential

    Construction

    Type & style
    • Home type: SingleFamily
    • Architectural style: Traditional
    • Property subtype: Single Family Residence
    Materials
    • Stone, Vinyl Siding
    • Foundation: Slab
    • Roof: Architectural
    Condition
    • New construction: Yes
    • Year built: 2024
    Details
    • Builder name: Stanley Martin

    Utilities & green energy

    • Electric: Duke
    • Gas: Piedmont
    • Sewer: Public Sewer
    • Water: Public, Campobello

    Community & HOA

    Community
    • Features: None
    • Security: Smoke Detector(s)
    • Subdivision: Ashwood Meadows
    HOA
    • Has HOA: Yes
    • Amenities included: Street Lights
    • Services included: Common Area
    • HOA fee: $380 annually
    Location
    • Region: Boiling Springs

    Financial & listing details

    • Price per square foot: $116/sqft
    • Tax assessed value: $291,100
    • Date on market: 11/2/2024
    • Cumulative days on market: 6 days

    Price history

    DateEventPrice
    12/31/2024Sold$291,135+0.4%$116/sqft
    Source: SAR as distributed by MLS GRID #316978 Report a problem
    12/7/2024Pending sale$290,075+0.7%$116/sqft
    Source: Greater Greenville AOR #1541064 Report a problem
    12/2/2024Price change$288,135-0.7%$115/sqft
    Source: Stanley Martin Homes Report a problem
    11/22/2024Price change$290,135+0%$116/sqft
    Source: Stanley Martin Homes Report a problem
    11/9/2024Price change$290,075-1.7%$116/sqft
    Source: Stanley Martin Homes Report a problem
    11/2/2024Listed for sale$295,075$118/sqft
    Source: Greater Greenville AOR #1541064 Report a problem

    Public tax history

    YearProperty taxesTax assessment
    2025-- $17,466 +385.2%
    2024$1,311 +682.6%$3,600 +689.5%
    2023$168 $456
    Find assessor info on the county website

    Neighborhood: 29316

    Nearby schools

    GreatSchools rating
    Schools provided by the listing agent
    • Elementary: 2-Sugar Ridge
    • Middle: 2-Boiling Springs
    • High: 2-Boiling Springs

    Source: SAR as distributed by MLS GRID. This data may not be complete. We recommend contacting the local school district to confirm school assignments for this home.

    Get a cash offer in 3 minutes
    Find out how much your home could sell for in as little as 3 minutes with a no-obligation cash offer.
    Estimated market value
    $291,400
    Get a cash offer in 3 minutes
    Find out how much your home could sell for in as little as 3 minutes with a no-obligation cash offer.
    Estimated market value
    $291,400