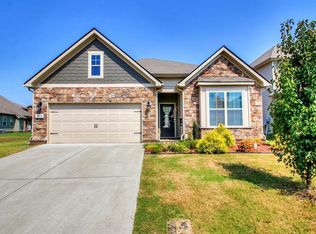
PRICE IMPROVEMENT! Motivated Sellers! Don't miss this incredible opportunity to own a spacious 5-bedroom, 2.5-bath home in one of Murfreesboro's most sought-after communities. Zoned for Triple Blackman schools and dual-zoned for award-winning Overall Creek Elementary, this home offers the perfect blend of style, functionality, and location.
The open-concept floor plan is ideal for everyday living and entertaining, featuring a well-appointed kitchen with granite countertops, stainless steel appliances, a large corner pantry, and a custom built-in drop zone. Upstairs, the oversized bonus room provides endless possibilities as a media room, playroom, home office, or additional living space. Surround sound wiring and a custom chalkboard wall add thoughtful touches throughout.
The spacious primary suite offers a relaxing retreat with a generous en-suite bath and ample closet space, while four additional bedrooms provide flexibility for family, guests, hobbies, or remote work.
Enjoy peaceful outdoor living in the private backyard that backs to a scenic tree line with no rear neighbors. The beautifully designed hardscape patio creates the perfect setting for entertaining, dining outdoors, or simply relaxing, all while minimizing lawn maintenance.
Additional highlights include a roof that's only two years old, keyless entry, and an unbeatable location just minutes from I-24, shopping, restaurants, medical facilities, and everyday conveniences. The seller's preferred lender is offering up to $5,000 toward the buyer's closing costs. Per updated FEMA maps, the property is not located in a floodplain and has never required flood insurance.
43 days
|
427
|
19
|
Zillow last checked:
Listing updated:
Listed by:
Amy Grisofe615-417-8637,
Keller Williams Realty - Murfreesboro615-895-8000
Source: RealTracs MLS as distributed by MLS GRID,MLS#: 3223224
Loading...
Facts & features
Interior
Bedrooms & bathrooms
Bedrooms: 5
Bathrooms: 3
Full bathrooms: 2
1/2 bathrooms: 1
Main level bedrooms: 1
Bedroom 1
Features: Full Bath
Level: Full Bath
Area: 375 Square Feet
Dimensions: 25x15
Bedroom 2
Features: Walk-In Closet(s)
Level: Walk-In Closet(s)
Area: 143 Square Feet
Dimensions: 11x13
Bedroom 3
Features: Walk-In Closet(s)
Level: Walk-In Closet(s)
Area: 143 Square Feet
Dimensions: 11x13
Bedroom 4
Features: Walk-In Closet(s)
Level: Walk-In Closet(s)
Area: 144 Square Feet
Dimensions: 12x12
Primary bathroom
Features: Double Vanity
Level: Double Vanity
Kitchen
Features: Eat-in Kitchen
Level: Eat-in Kitchen
Area: 154 Square Feet
Dimensions: 14x11
Living room
Area: 375 Square Feet
Dimensions: 25x15
Other
Features: Bedroom 5
Level: Bedroom 5
Area: 144 Square Feet
Dimensions: 12x12
Recreation room
Features: Second Floor
Level: Second Floor
Area: 224 Square Feet
Dimensions: 16x14
Heating
Central, Electric
Cooling
Central Air, Electric
Appliances
Included: Electric Oven, Electric Range, Dishwasher, Disposal, Microwave, Stainless Steel Appliance(s)
Laundry: Electric Dryer Hookup, Washer Hookup
Features
Ceiling Fan(s), Walk-In Closet(s)
Flooring: Carpet, Wood, Tile, Vinyl
Basement: None
Interior area
Total structure area: 2,709
Total interior livable area: 2,709 sqft
Finished area above ground: 2,709
Property
Parking
Total spaces: 2
Parking features: Garage Faces Front
Attached garage spaces: 2
Features
Levels: Two
Stories: 2
Patio & porch: Porch, Covered, Patio
Fencing: Back Yard
Lot
Size: 5,662 Square Feet
Features: Wooded
Topography: Wooded
Details
Parcel number: 092A E 01100 R0111282
Special conditions: Standard
Construction
Type & style
Home type: SingleFamily
Architectural style: Traditional
Property subtype: Single Family Residence, Residential
Materials
Hardboard Siding, Stone
Roof: Shingle
Condition
New construction: No
Year built: 2016
Utilities & green energy
Sewer: Public Sewer
Water: Public
Utilities for property: Electricity Available, Water Available, Underground Utilities
Explore the cost of this home by adjusting the details. Changes won't be saved.
Principal & interest
$1,547
Mortgage insurance
$0
Property taxes
$170
Home insurance
$105
HOA fees
$0
Utilities
Not included
All calculations are estimates and provided by Zillow, Inc. for informational purposes only. Actual amounts may vary.
HOA fees may include property taxes on listings classified as Co-Ops. Contact the listing agent and/or owner for fee details.
Mortgage interest rates are dependent on a number of factors, including credit score, down payment, and repayment length. Interest rate data provided by Zillow Group Marketplace, Inc. as of 1/1/1970 from various mortgage lenders with which we have lead or other similar arrangements; the Estimated Payment is an average of those rates.
See how much you could borrow to make a competitive offer.
Source: RealTracs MLS as distributed by MLS GRID. This data may not be complete. We recommend contacting the local school district to confirm school assignments for this home.