Skip main navigation
Off market
  • $2,744,500

    4063 Chieri Ct, San Jose, CA 95148

    4beds
    2,840sqft
    SingleFamily
    Built in 2003
    0.25 Acres Lot
    $2,744,500 Zestimate®
    $966/sqft
    $6,082 Estimated rent

    Home value

    $2,744,500

    $2.58M - $2.91M

    $6,082/mo

    Zestimate® history
    Loading
    Loading...

    Owner options

    List your home for rent

    $6,082/mo

    Rent Zestimate®

    Find your next renter with Zillow Rental Manager. Plus, with online applications, you can quickly screen prospective tenants – for free.

    Learn more

    $6,082/mo

    Rent Zestimate®

    Refinance and save

    $17,282/mo

    Est. payment

    Refinancing to a lower rate could help reduce your monthly payments and save thousands over the life of the loan.

    See today's rates

    $17,282/mo

    Est. payment

    Explore your selling options

    Work with a Zillow partner agent

    Leverage their expertise and Zillow's premium Showcase listings to get your home seen by more buyers.

    Get started

    List with your own agent

    Get your home in front of millions of buyers by listing it on Zillow.

    Learn how to do it

    Sell it yourself

    Take full control of how buyers see your home on Zillow by listing For Sale by Owner (FSBO).

    List your home

    What's special

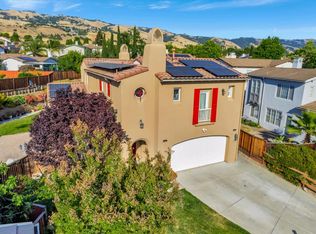
    Stunning single-family home with a rare 11,100+ sq ft lot, nestled in a beautiful cul-de-sac location. This luxurious Evergreen Hills home provides stunning views, and easy access to amenities, parks, trails, and lakes. Enter to the gleaming hardwood floors & natural light, and fall in love w/ this popular and functional floor plan. Large bedroom, full bathroom, and office downstairs. The separate living, family, & formal dining rooms make this home perfect for any family. The chef will appreciate the large island, gas stove, and granite counters. The living room features custom draperies and a Crystal Chandelier imported from Italy. All three upstairs bedrooms feature ample room, and large walk-in closets. In addition to the master bedroom, one of the upstairs bedrooms has an attached bathroom. BEST SCHOOLS - Carolyn Clark, Quimby Oak, and Evergreen High. Walking distance to Evergreen Village Square w/ library, farmers market, Walmart, restaurants, etc. Many corporate shuttles nearby!

    This property is off market, which means it's not currently listed for sale or rent on Zillow. This may be different from what's available on other websites or public sources.

    Facts & features

    Interior

    Bedrooms & bathrooms
    • Bedrooms: 4
    • Bathrooms: 3
    • Full bathrooms: 3
    Heating
    • Forced air, Gas
    Cooling
    • Central
    Appliances
    • Included: Dishwasher, Dryer, Garbage disposal, Microwave, Range / Oven, Refrigerator, Washer
    • Laundry: Inside
    Features
    • Flooring: Tile, Carpet, Hardwood
    • Basement: None
    • Has fireplace: Yes
    Interior area
    • Total interior livable area: 2,840 sqft

    Property

    Parking
    • Parking features: Garage - Attached
    Features
    • Has view: Yes
    • View description: Mountain
    Lot
    • Size: 0.25 Acres
    Details
    • Parcel number: 65976024

    Construction

    Type & style
    • Home type: SingleFamily
    Materials
    • wood frame
    • Roof: Tile
    Condition
    • Year built: 2003

    Utilities & green energy

    • Utilities for property: Public Utilities

    Community & neighborhood

    Location
    • Region: San Jose

    Other

    Other facts
    • Building Type: Detached
    • Listing Class: Residential
    • Garage Parking Features: Uncovered Parking, On Street
    • Lot Size Area Maximum Units: Square Feet
    • Lot Size Area Minimum Units: Square Feet
    • Foundation: Concrete Slab
    • Water: Public
    • Listing Type: Exclusive Right to Sell
    • Utilities: Public Utilities
    • Sewer Septic: Sewer - Public
    • Kitchen: Countertop - Granite, Island, Cooktop - Gas
    • Structure SqFt Source: Other
    • HOA Exist Y/N: 0
    • Additional Listing Info: Not Applicable
    • Family Room: Kitchen / Family Room Combo
    • Laundry: Inside
    • Additional Rooms: Den / Study / Office

    Price history

    DateEventPrice
    6/29/2018Sold$1,775,000+2.9%$625/sqft
    Source: MLSListings Inc #ML81704654 Report a problem
    6/6/2018Pending sale$1,725,000$607/sqft
    Source: Intero Real Estate Services #ML81704654 Report a problem
    5/9/2018Listed for sale$1,725,000+117.8%$607/sqft
    Source: Intero Real Estate Services #ML81704654 Report a problem
    5/18/2004Sold$792,000$279/sqft
    Source: Public Record Report a problem

    Public tax history

    YearProperty taxesTax assessment
    2025$27,874 +1.4%$2,019,643 +2%
    2024$27,493 +1.7%$1,980,044 +2%
    2023$27,021 +0.5%$1,941,220 +2%
    2022$26,893 +1.4%$1,903,157 +2%
    2021$26,523 +4.3%$1,865,841 +1%
    2020$25,426 $1,846,710 +2%
    2019$25,426 +75%$1,810,500 +83.1%
    2018$14,530 $989,024 +2%
    2017$14,530 +1.7%$969,632 +2%
    2016$14,294 +6.2%$950,620 +1.5%
    2015$13,459 +6.7%$936,341 +2%
    2014$12,613 $918,001 +0.5%
    2013-- $913,853 +2%
    2012-- $895,935 +2%
    2011-- $878,369 +0.8%
    2010-- $871,805 +13.5%
    2009-- $768,400 -10.3%
    2008-- $856,743 +2%
    2007-- $839,945 +2%
    2006-- $823,476 +2%
    2005-- $807,330 +518.7%
    2004-- $130,491 +100.8%
    2003-- $64,978

    Find assessor info on the county website

    Neighborhood: Evergreen

    Nearby schools

    GreatSchools rating
    Get a cash offer in 3 minutes
    Find out how much your home could sell for in as little as 3 minutes with a no-obligation cash offer.
    Estimated market value
    $2,744,500
    Get a cash offer in 3 minutes
    Find out how much your home could sell for in as little as 3 minutes with a no-obligation cash offer.
    Estimated market value
    $2,744,500