Skip main navigation
Closed
  • $335,000

    4063 Day Trl S, Ellenwood, GA 30294

    4beds
    2,800sqft
    Single Family Residence, Residential
    Built in 1983
    0.4 Acres Lot
    $316,300 Zestimate®
    $120/sqft
    $2,449 Estimated rent

    Home value

    $316,300

    $297,000 - $332,000

    $2,449/mo

    Zestimate® history
    Loading
    Loading...

    Owner options

    List your home for rent

    $2,449/mo

    Rent Zestimate®

    Find your next renter with Zillow Rental Manager. Plus, with online applications, you can quickly screen prospective tenants – for free.

    Learn more

    $2,449/mo

    Rent Zestimate®

    Refinance and save

    $2,072/mo

    Est. payment

    Refinancing to a lower rate could help reduce your monthly payments and save thousands over the life of the loan.

    See today's rates

    $2,072/mo

    Est. payment

    Explore your selling options

    Work with a Zillow partner agent

    Leverage their expertise and Zillow's premium Showcase listings to get your home seen by more buyers.

    Get started

    List with your own agent

    Get your home in front of millions of buyers by listing it on Zillow.

    Learn how to do it

    Sell it yourself

    Take full control of how buyers see your home on Zillow by listing For Sale by Owner (FSBO).

    List your home

    What's special

    Spacious kitchenNew cabinetsNew big rear deckSpacious split level homeElectrical fireplaceHuge islandBeautiful covered front porch
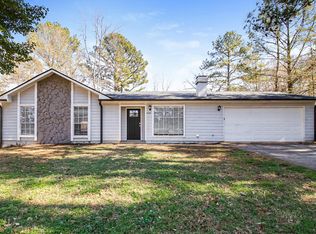
    Wow!! Come check out this beautiful, Well Done, Spacious Split Level Home. Enter the front door into the first sitting area with an electrical fireplace while looking out the beautiful covered front porch or in the spacious kitchen that boast New Cabinets, Custom Built Vent Hood, and Huge Island to prep dinner. Take a step up into the Kitchen that leads to the 2nd Sitting Area with Two Accents walls. Enjoy the spacious living area with the second of three fireplace that leads to a new big rear deck that leads to a private back yard. Enjoy main level that boast three bedrooms and two full bath, Laundry on main. This home boast New Roof, New Rafters, Plumbing, Electrical, HVAC, etc. This was literally taking all the way down then back to life!! Step downstairs to third living area with fireplace that leads to covered Rear patio or enjoy In Law Suite. Park in the garage and enter downstairs or pull in the huge driveway and sit on the covered front porch. Home is close to great shopping plazas, restuarants, parks, schools, I-20, I-285. Very quick acess to all the area has to offer.

    Zillow last checked:

    Listing updated:

    Listed by:

    Jeffrey Reynolds,

    Willow & West, LLC

    Bought with:

    Hester Group

    Harry Norman Realtors

    Clinton Kitchens, 417622

    Harry Norman Realtors

    Source: FMLS GA,MLS#: 7276575MLS Logo

    Facts & features

    Interior

    Bedrooms & bathrooms
    • Bedrooms: 4
    • Bathrooms: 3
    • Full bathrooms: 3
    • Main level bathrooms: 2
    • Main level bedrooms: 3
    Rooms
    • Room types: Bonus Room, Den, Dining Room, Family Room, Laundry, Master Bathroom, Master Bedroom
    Primary bedroom
    • Features: In-Law Floorplan, Master on Main, Roommate Floor Plan
    • Level: In-Law Floorplan, Master on Main, Roommate Floor Plan
    Bedroom
    • Features: In-Law Floorplan, Master on Main, Roommate Floor Plan
    Primary bathroom
    • Features: Double Vanity, Shower Only
    Dining room
    • Features: Open Concept, Separate Dining Room
    Kitchen
    • Features: Eat-in Kitchen, Kitchen Island, View to Family Room
    Heating
    • Central
    Cooling
    • Central Air
    Appliances
    • Included: Dishwasher, Electric Range
    • Laundry: In Basement, Laundry Closet, Laundry Room, Main Level
    Features
    • Crown Molding, Double Vanity, High Ceilings 9 ft Main, Walk-In Closet(s)
    • Flooring: Vinyl
    • Windows: Double Pane Windows
    • Basement: Finished,Finished Bath
    • Number of fireplaces: 3
    • Fireplace features: Electric, Family Room, Gas Starter, Other Room
    • Common walls with other units/homes: No Common Walls
    Interior area
    • Total structure area: 2,800
    • Total interior livable area: 2,800 sqft

    Property

    Parking
    • Total spaces: 1
    • Parking features: Driveway, Garage, Garage Faces Front
    • Garage spaces: 1
    • Has uncovered spaces: Yes
    Accessibility
    • Accessibility features: None
    Features
    • Levels: Two
    • Stories: 2
    • Patio & porch: Covered, Deck, Front Porch, Screened
    • Exterior features: Balcony, Private Yard, No Dock
    • Pool features: None
    • Spa features: None
    • Fencing: Chain Link,Fenced
    • Has view: Yes
    • View description: Other
    • Waterfront features: None
    • Body of water: None
    Lot
    • Size: 0.4 Acres
    • Dimensions: 148 x 114
    • Features: Back Yard
    Details
    • Additional structures: None
    • Parcel number: 15 029 05 040
    • Other equipment: None
    • Horse amenities: None

    Construction

    Type & style
    • Home type: SingleFamily
    • Architectural style: Farmhouse
    • Property subtype: Single Family Residence, Residential
    Materials
    • HardiPlank Type, Stone
    • Foundation: Slab
    • Roof: Shingle
    Condition
    • Resale
    • New construction: No
    • Year built: 1983

    Utilities & green energy

    • Electric: 220 Volts
    • Sewer: Other
    • Water: Other
    • Utilities for property: Electricity Available, Water Available
    Green energy
    • Energy efficient items: None
    • Energy generation: None

    Community & HOA

    Community
    • Features: None
    • Security: Fire Alarm, Smoke Detector(s)
    • Subdivision: Chimney Ridge
    HOA
    • Has HOA: No
    Location
    • Region: Ellenwood

    Financial & listing details

    • Price per square foot: $120/sqft
    • Tax assessed value: $293,600
    • Annual tax amount: $3,258
    • Date on market: 10/16/2023
    • Cumulative days on market: 45 days
    • Listing terms: Cash,Conventional,FHA
    • Ownership: Fee Simple
    • Electric utility on property: Yes
    • Road surface type: Asphalt

    Price history

    DateEventPrice
    12/28/2023Sold$335,000-1.2%$120/sqft
    Source: FMLS GA #7276575 Report a problem
    12/26/2023Pending sale$339,000$121/sqft
    Source: FMLS GA #7276575 Report a problem
    11/25/2023Price change$339,000-3.4%$121/sqft
    Source: FMLS GA #7276575 Report a problem
    11/6/2023Price change$350,900+0.3%$125/sqft
    Source: GAMLS #10203802 Report a problem
    11/6/2023Price change$350,000+6.1%$125/sqft
    Source: FMLS GA #7276575 Report a problem
    10/16/2023Listed for sale$329,900+312.4%$118/sqft
    Source: GAMLS #10203802 Report a problem
    3/20/2023Sold$80,000-69.8%$29/sqft
    Source: Public Record Report a problem
    6/22/2022Listing removed$265,000$95/sqft
    Source: GAMLS #10023374 Report a problem
    2/26/2022Pending sale$265,000$95/sqft
    Source: FMLS GA #7006721 Report a problem
    2/24/2022Listed for sale$265,000+60.6%$95/sqft
    Source: FMLS GA #7006721 Report a problem
    11/19/2021Sold$165,000$59/sqft
    Source: Public Record Report a problem

    Public tax history

    YearProperty taxesTax assessment
    2025-- $117,440 +0.1%
    2024$4,035 -19.3%$117,360 +11.9%
    2023$5,002 +53.5%$104,880 +58.9%
    2022$3,258 +11.9%$66,000 +13.6%
    2021$2,910 +103%$58,080 +36.5%
    2020$1,434 -18.9%$42,560 -22.6%
    2019$1,767 +43.6%$54,960 +48.1%
    2018$1,230 +4%$37,120 +7.3%
    2017$1,183 +11.2%$34,600 +8.4%
    2016$1,063 $31,920 +21.1%
    2014$1,063 $26,360 +92.7%
    2013-- $13,680 +4.3%
    2012-- $13,120 -0.6%
    2011-- $13,200 -66.6%
    2010$1,260 $39,560
    2009$1,260 -8.2%$39,560 -25%
    2008$1,372 +8.1%$52,720
    2007$1,270 $52,720 +9.6%
    2006$1,270 +26.8%$48,120 +15.7%
    2005$1,002 +1.5%$41,600
    2004$986 -11.8%$41,600 -8.8%
    2003$1,118 +29.8%$45,600 +12.4%
    2002$862 +33.3%$40,560
    2001$646 $40,560
    Find assessor info on the county website

    Neighborhood: 30294

    Nearby schools

    GreatSchools rating
    Schools provided by the listing agent
    • Elementary: Narvie Harris
    • Middle: Salem
    • High: Martin Luther King Jr

    Source: FMLS GA. This data may not be complete. We recommend contacting the local school district to confirm school assignments for this home.

    Get a cash offer in 3 minutes
    Find out how much your home could sell for in as little as 3 minutes with a no-obligation cash offer.
    Estimated market value
    $316,300
    Get a cash offer in 3 minutes
    Find out how much your home could sell for in as little as 3 minutes with a no-obligation cash offer.
    Estimated market value
    $316,300