Welcome to your fully remodeled colonial retreat in the charming neighborhood of Newburgh Heights, Ohio. This meticulously renovated home offers a blend of modern amenities and classic charm, providing the perfect backdrop for comfortable living. A brand new roof ensures peace of mind and protection from all the elements we face in Northeast Ohio. The basement has been meticulously cared for, with the furnace serviced and waterproofing applied for added durability. Prepare to be amazed by the fully remodeled kitchen featuring soft-close hardwood cabinets, sleek granite countertops, and a stylish tiled backsplash.
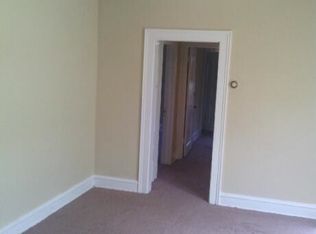
Equipped with all-new appliances including a stove, fridge, and microwave, this kitchen is as functional as it is beautiful. Luxury Vinyl Plank flooring flows seamlessly throughout the first floor and into the kitchen, offering both durability and aesthetic appeal. Each room has been freshly painted, providing a blank canvas for your personal style to shine. New chandeliers and ceiling fans add an elegant touch to the living areas, enhancing both style and comfort. The first floor half bath has undergone a complete transformation with a new toilet, sink, and light fixture, ensuring convenience for you and your guests. Indulge in luxury in the fully remodeled main bath, featuring a new tub with tile surround, double vanity, and modern plumbing fixtures. New lighting fixtures, flooring, and paint complete this spa-like oasis, offering a serene retreat at the end of a long day. Upstairs, new carpeting throughout the entire second floor, including the bedrooms, provides a plush and inviting feel. Freshly painted walls create a soothing atmosphere, perfect for rest and relaxation. Don't miss the opportunity to make this exquisite colonial your new home sweet home. With its thoughtful updates and charming details, it's sure to steal your heart. Uniquely located near the Metropark golf course with easy Downtown access. Schedule a private showing today!
Closed
$179,900
4063 E 44th St, Newburgh Heights, OH 44105
3beds
1,815sqft
Single Family Residence
Built in 1924
4,438 Square Feet Lot
$198,900 Zestimate®
$99/sqft
$1,627 Estimated rent
Home value
$198,900
$189,000 - $209,000
$1,627/mo
Zestimate® history
Owner options
List your home for rent
$1,627/mo
Rent Zestimate®
Find your next renter with Zillow Rental Manager. Plus, with online applications, you can quickly screen prospective tenants – for free.
$1,627/mo
Rent Zestimate®
Refinance and save
$1,339/mo
Est. payment
Refinancing to a lower rate could help reduce your monthly payments and save thousands over the life of the loan.
$1,339/mo
Est. payment
Explore your selling options
Work with a Zillow partner agent
Leverage their expertise and Zillow's premium Showcase listings to get your home seen by more buyers.
Get startedList with your own agent
Get your home in front of millions of buyers by listing it on Zillow.
Learn how to do itSell it yourself
Take full control of how buyers see your home on Zillow by listing For Sale by Owner (FSBO).
List your homeWhat's special
Modern plumbing fixturesHalf bathEasy downtown accessBlank canvasClassic charmBrand new roofFully remodeled kitchen
Zillow last checked:
Listing updated:
Listed by:
Sabrina R Semidey sabrina@nextstephomesgroup.com216-785-6010,
Keller Williams Citywide
Bought with:
Renae C Pace, 2020000078
Keller Williams Chervenic Rlty
Valerie Racut, 2022000966
Keller Williams Chervenic Rlty
Source: MLS Now,MLS#: 5019348 Originating MLS: Akron Cleveland Association of REALTORS
Originating MLS: Akron Cleveland Association of REALTORSFacts & features
Interior
Bedrooms & bathrooms
- Bedrooms: 3
- Bathrooms: 2
- Full bathrooms: 1
- 1/2 bathrooms: 1
- Main level bathrooms: 1
Heating
- Forced Air
Cooling
- Central Air
Appliances
- Included: Microwave, Range, Refrigerator
Features
- Basement: Partially Finished
- Number of fireplaces: 1
Interior area
- Total structure area: 1,815
- Total interior livable area: 1,815 sqft
- Finished area above ground: 1,155
- Finished area below ground: 660
Property
Parking
- Total spaces: 2
- Parking features: Driveway, Detached, Garage, On Street
- Garage spaces: 2
Features
- Levels: Three Or More
- Fencing: Back Yard,Chain Link
Lot
- Size: 4,438 Square Feet
Details
- Parcel number: 51112051
- Special conditions: Standard
Construction
Type & style
- Home type: SingleFamily
- Architectural style: Colonial
- Property subtype: Single Family Residence
Materials
- Vinyl Siding
- Roof: Asphalt,Fiberglass,Shingle
Condition
- Updated/Remodeled
- Year built: 1924
Details
- Warranty included: Yes
Utilities & green energy
- Sewer: Public Sewer
- Water: Public
Community & HOA
Community
- Subdivision: Pearse
HOA
- Has HOA: No
Location
- Region: Newburgh Heights
Financial & listing details
- Price per square foot: $99/sqft
- Tax assessed value: $80,000
- Annual tax amount: $1,051
- Date on market: 6/19/2024
- Cumulative days on market: 100 days
- Listing terms: Cash,Conventional,1031 Exchange,FHA,VA Loan
Price history
| Date | Event | Price |
|---|---|---|
| 6/18/2024 | Sold | $179,900$99/sqft |
Source:  MLS Now #5019348 Report a problem MLS Now #5019348 Report a problem | ||
| 3/29/2024 | Contingent | $179,900$99/sqft |
Source: MLS Now #5019348 Report a problem | ||
| 2/22/2024 | Listed for sale | $179,900+124.9%$99/sqft |
Source: MLS Now #5019348 Report a problem | ||
| 6/20/2023 | Sold | $80,000-19.9%$44/sqft |
Source: MLS Now #4429239 Report a problem | ||
| 5/17/2023 | Pending sale | $99,900$55/sqft |
Source: MLS Now #4429239 Report a problem | ||
| 3/2/2023 | Price change | $99,900-16.7%$55/sqft |
Source: MLS Now #4429239 Report a problem | ||
| 2/24/2023 | Price change | $119,900-4%$66/sqft |
Source: MLS Now #4429239 Report a problem | ||
| 12/22/2022 | Listed for sale | $124,900+66.5%$69/sqft |
Source: MLS Now #4429239 Report a problem | ||
| 9/26/2001 | Sold | $75,000+8.7%$41/sqft |
Source: Public Record Report a problem | ||
| 6/9/1998 | Sold | $69,000$38/sqft |
Source: Public Record Report a problem | ||
Public tax history
| Year | Property taxes | Tax assessment |
|---|---|---|
| 2025 | $2,000 -2% | $28,000 |
| 2024 | $2,041 +148.3% | $28,000 +53.5% |
| 2023 | $822 -4.2% | $18,240 |
| 2022 | $857 +0.8% | $18,240 |
| 2021 | $850 -0.6% | $18,240 +7% |
| 2020 | $856 -49.3% | $17,050 +0.1% |
| 2019 | $1,688 +64.1% | $17,040 -0.1% |
| 2018 | $1,029 -14.7% | $17,050 -8.3% |
| 2017 | $1,205 +2.8% | $18,590 |
| 2016 | $1,173 | $18,590 |
| 2015 | $1,173 -12.2% | $18,590 -8% |
| 2014 | $1,335 +1.3% | $20,200 |
| 2013 | $1,318 +9.5% | $20,200 |
| 2012 | $1,204 -3.2% | $20,200 -15.2% |
| 2011 | $1,243 +0.2% | $23,810 |
| 2010 | $1,240 +6.1% | $23,810 |
| 2009 | $1,169 -11.1% | $23,810 -12.5% |
| 2008 | $1,315 +4.2% | $27,200 |
| 2007 | $1,262 -8.7% | $27,200 |
| 2006 | $1,382 +4.3% | $27,200 +3.6% |
| 2005 | $1,325 +2.2% | $26,260 |
| 2004 | $1,296 -0.7% | $26,260 |
| 2003 | $1,305 +9.3% | $26,260 +17.8% |
| 2002 | $1,194 -45.3% | $22,300 |
| 2001 | $2,181 +4.5% | $22,300 |
| 2000 | $2,087 | $22,300 |
Find assessor info on the county website
Neighborhood: 44105
Nearby homes
- $122,2002 bd1 ba1.2k sqft4414 Pearse Ave, Newburgh Heights, OH 44105Off Market
- $--2 bd1 ba-- sqft4057 E 44th St, Newburgh Heights, OH 44105Off Market
- $9,0003,319 Square Feet4420 Pearse Ave, Newburgh Heights, OH 44105Off Market
- $7,000-- bd-- ba-- sqft4411 Harvard Ave, Newburgh heights, OH 44105Off Market
- $172,9005 bd3 ba2k sqft4415 Pearse Ave, Newburgh Heights, OH 44105Off Market
- $--3 bd2 ba-- sqft4415 Pearse Ave #UP, Cleveland, OH 44105Off Market
- $--3 bd2 ba1.8k sqft4415 Pearse Ave #2, Cleveland, OH 44105Off Market
- $--2 bd1 ba1k sqft4415 Pearse Ave #1, Cleveland, OH 44105Off Market
Nearby schools
GreatSchools rating
- 3/10Mound Elementary SchoolGrades: PK-8Distance: 1.2 mi
- 3/10Lincoln West School Of Global StudiesGrades: 9-12Distance: 2.5 mi
- 6/10Albert Bushnell Hart SchoolGrades: PK-8Distance: 1.3 mi
Schools provided by the listing agent
- District: Cleveland Municipal - 1809
Source: MLS Now. This data may not be complete. We recommend contacting the local school district to confirm school assignments for this home.
Get a cash offer in 3 minutes
Find out how much your home could sell for in as little as 3 minutes with a no-obligation cash offer.
Estimated market value
$198,900
Get a cash offer in 3 minutes
Find out how much your home could sell for in as little as 3 minutes with a no-obligation cash offer.
Estimated market value
$198,900
- Ohio
- Cuyahoga County
- Newburgh Heights
- 44105
- 4063 E 44th St
Nearby cities
Nearby zip codes
Other Newburgh Heights Topics
- Apartments for Rent in 44105
- Houses for Sale in 44105
- Houses for Rent in 44105
- 44105 Real Estate
- Newburgh Heights Condos
- Houses for Sale in Newburgh Heights
- Newest Listings in Newburgh Heights
- Newburgh Heights Home Values
- Newburgh Heights Real Estate Agents
- Newburgh Heights Refinance
- Newburgh Heights Mortgage Rates
