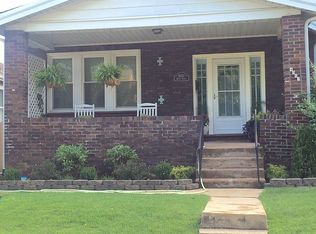
Brand NEW roof to be installed prior to closing by seller! Open house SUNDAY 10/11 from 1-3pm. Welcome home to 4063 Haven! This sweet Holly Hills bungalow is one block from beautiful Carondelet Park that features a walking path, mountain bike trail, bike races, outdoor yoga, movie nights and an annual Leaves and Locals fall festival. You will love being part of this vibrant community! Walk in the front door and find a spacious light filled living room with a decorative fireplace and hardwood floors that continue thorough out the house. The living room leads into a separate dining room perfect for hosting friends and family for dinner or game nights. You will enjoy main floor living with 2 good sized bedrooms and bathroom with beautiful original blue tile and basketweave flooring. The updated kitchen features an island, pantry, stylish tile backsplash, and granite countertops. All appliances can stay. The unfinished basement is clean and open and could be finished off as additional living space. Off the kitchen you will find a charming screened in porch overlooking a fully fenced backyard oasis. Do you have a green thumb? or would you like to?? The front and back yard are home to over 2 dozen edible perennial fruits, vegetables and herbs along with native plants that attract pollinators and support biodiversity. There's even a rainwater harvesting system to keep the plants in the front yard extra happy. Last but not least you will love the convenience of having a one car garage for off street parking and storage. The house has been well cared for and maintained and is ready for its next owner. Could that be you?
FYI - The chicken coop can stay. Cock-A-Doodle-Doo!
Pending
Listed by: Garcia Properties • Bridgette M Fyvie • 314-477-9008
$245,000
4063 Haven St, Saint Louis, MO 63116
2beds
1,134sqft
Single Family Residence
Built in 1929
4,412 Square Feet Lot
$241,800 Zestimate®
$216/sqft
$-- HOA
What's special
Decorative fireplaceRainwater harvesting systemFully fenced backyard oasisChicken coop can stayAll appliances can stay
- 12 days
- 494
- 51
Likely to sell faster than
Zillow last checked:
Listing updated:
Listed by:
Bridgette M Fyvie 314-477-9008,
Garcia Properties
Source: MARIS,MLS#: 26064224 Originating MLS: St. Louis Association of REALTORS
Originating MLS: St. Louis Association of REALTORSFacts & features
Interior
Bedrooms & bathrooms
- Bedrooms: 2
- Bathrooms: 1
- Full bathrooms: 1
- Main level bathrooms: 1
- Main level bedrooms: 2
Heating
- Forced Air, Natural Gas
Cooling
- Central Air, Electric
Appliances
- Included: Gas Cooktop, Dishwasher, Microwave, Built-In Gas Range, Refrigerator
- Laundry: In Basement
Features
- Ceiling Fan(s), Eat-in Kitchen, Kitchen Island, Pantry, Separate Dining
- Doors: Storm Door(s)
- Basement: Unfinished,Walk-Out Access
- Number of fireplaces: 1
- Fireplace features: Decorative
Interior area
- Total structure area: 1,134
- Total interior livable area: 1,134 sqft
- Finished area above ground: 1,134
Property
Parking
- Total spaces: 1
- Parking features: Detached, Garage, Garage Door Opener
- Garage spaces: 1
Features
- Levels: One
- Patio & porch: Front Porch, Rear Porch
- Exterior features: Garden, Private Yard
- Fencing: Fenced
Lot
- Size: 4,412 Square Feet
- Dimensions: 126 x 35
- Features: Back Yard
Details
- Parcel number: 61060002300
- Special conditions: Standard
Construction
Type & style
- Home type: SingleFamily
- Architectural style: Bungalow
- Property subtype: Single Family Residence
Materials
- Brick
- Foundation: Stone
Condition
- Year built: 1929
Utilities & green energy
- Electric: Ameren
- Sewer: Public Sewer
- Water: Public
- Utilities for property: Cable Available
Community & HOA
Community
- Subdivision: I Holly Amd Add
HOA
- Has HOA: No
Location
- Region: Saint Louis
Financial & listing details
- Price per square foot: $216/sqft
- Tax assessed value: $37,430
- Annual tax amount: $3,285
- Date on market: 10/6/2026
- Cumulative days on market: 12 days
- Listing terms: Cash,Conventional,FHA,VA Loan
Estimated market value
$241,800
$230,000 - $254,000
$1,683/mo
Price history
| Date | Event | Price |
|---|---|---|
| 10/14/2026 | Pending sale | $245,000$216/sqft |
Source:  MARIS #26064224 Report a problem MARIS #26064224 Report a problem | ||
| 10/6/2026 | Listed for sale | $245,000$216/sqft |
Source: MARIS #26064224 Report a problem | ||
| 10/5/2026 | Listing removed | $245,000$216/sqft |
Source: MARIS #26060967 Report a problem | ||
| 9/29/2026 | Pending sale | $245,000$216/sqft |
Source: MARIS #26060967 Report a problem | ||
| 9/23/2026 | Listed for sale | $245,000+64.8%$216/sqft |
Source: MARIS #26060967 Report a problem | ||
| 7/27/2020 | Sold | -- |
Source: Public Record Report a problem | ||
| 4/26/2016 | Sold | -- |
Source: MARIS #15052833 Report a problem | ||
| 3/5/2016 | Price change | $148,700-0.1%$131/sqft |
Source: Keller Williams - St. Louis - Kirkwood #15052833 Report a problem | ||
| 2/7/2016 | Price change | $148,900-0.1%$131/sqft |
Source: Keller Williams - St. Louis - Kirkwood #15052833 Report a problem | ||
| 1/22/2016 | Price change | $149,100-0.1%$131/sqft |
Source: Keller Williams - St. Louis - Kirkwood #15052833 Report a problem | ||
| 1/6/2016 | Price change | $149,300-0.1%$132/sqft |
Source: Keller Williams - St. Louis - Kirkwood #15052833 Report a problem | ||
| 12/19/2015 | Price change | $149,400-0.1%$132/sqft |
Source: Keller Williams - St. Louis - Kirkwood #15052833 Report a problem | ||
| 10/24/2015 | Price change | $149,500-3.5%$132/sqft |
Source: Keller Williams - St. Louis - Kirkwood #15052833 Report a problem | ||
| 9/15/2015 | Listed for sale | $155,000+10.8%$137/sqft |
Source: Keller Williams Realty STL #15052833 Report a problem | ||
| 2/29/2012 | Listing removed | -- |
Source: Chrisy Smith Report a problem | ||
| 12/23/2011 | Listed for sale | -- |
Source: Chrisy Smith Report a problem | ||
| 11/23/2011 | Listing removed | $139,900$123/sqft |
Source: Realty Executives of St. Louis #11033751 Report a problem | ||
| 7/8/2011 | Listed for sale | $139,900$123/sqft |
Source: REALTY EXECUTIVES of St. Louis #11033751 Report a problem | ||
Public tax history
| Year | Property taxes | Tax assessment |
|---|---|---|
| 2025 | $3,285 +10.3% | $37,430 +13.6% |
| 2024 | $2,978 +4.8% | $32,940 |
| 2023 | $2,843 +7% | $32,940 +11.7% |
| 2022 | $2,657 +7.9% | $29,490 |
| 2021 | $2,462 +10% | $29,490 +8.9% |
| 2020 | $2,238 | $27,070 0% |
| 2019 | $2,238 | $27,080 +10.5% |
| 2018 | $2,238 +7% | $24,510 |
| 2017 | $2,092 +14.6% | $24,510 +14.3% |
| 2016 | $1,826 +10.3% | $21,450 |
| 2015 | $1,656 +2.6% | $21,450 |
| 2014 | $1,615 | $21,450 +2.5% |
| 2013 | $1,615 | $20,920 -6.9% |
| 2012 | -- | $22,460 |
| 2011 | -- | $22,460 |
| 2010 | -- | $22,460 -2.6% |
| 2009 | $1,561 -0.6% | $23,060 |
| 2008 | $1,570 | $23,060 -2.5% |
| 2007 | $1,570 | $23,660 |
| 2006 | $1,570 +1% | $23,660 +7.3% |
| 2005 | $1,554 +48.5% | $22,060 +58.1% |
| 2004 | $1,046 +2.9% | $13,950 |
| 2003 | $1,017 +22.7% | $13,950 +26.6% |
| 2002 | $828 | $11,020 |
| 2001 | -- | $11,020 +1.8% |
| 2000 | -- | $10,830 |
Find assessor info on the county website
Monthly payment
Est. payment
Payment breakdown
Explore the cost of this home by adjusting the details. Changes won't be saved.Climate risks
Neighborhood: Boulevard Heights
Nearby schools
Schools provided by the listing agent
- Elementary: Woerner Elem.
- Middle: Long Middle Community Ed. Center
- High: Roosevelt High
Source: MARIS. This data may not be complete. We recommend contacting the local school district to confirm school assignments for this home.
Similar homes
- $--2 bd1 ba988 sqftServ 3926 Tholozan #A, Saint Louis, MO 63116Auction
 Auction.com 1
 - $255,0002 bd2 ba1.3k sqft4368 Gannett St, Saint Louis, MO 63116For Sale
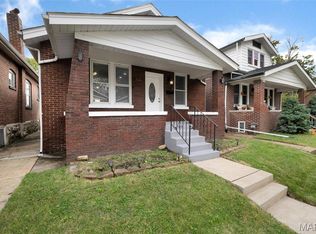
 MLS ID #26038318, Angela M Kittner-Brosseau, Keller Williams Realty St. Louis. MARIS
 - $279,9002 bd1 ba1.5k sqft4151 Quincy St, Saint Louis, MO 63116For Sale
 MLS ID #26066232, Anna Garcia, Garcia Properties. MARIS
 - $--2 bd1 ba720 sqft7246 Stolle St, Saint Louis, MO 63116Auction
 Auction.com 2
 - $229,9002 bd2 ba1.6k sqft6928 Wanda Ct, Saint Louis, MO 63116For SaleMLS ID #26065547, Steve LoPiccolo, American Realty Group. MARIS
- $239,9002 bd1 ba1k sqft5636 Leona St, Saint Louis, MO 63116For SaleMLS ID #26063007, Kara Skinner, Locals Realty, LLC. MARIS
- $249,9002 bd1 ba1k sqft4107 Robert Ave, Saint Louis, MO 63116For SaleMLS ID #26063038, Mirela Seric, American Realty Group. MARIS
- $228,0002 bd2 ba1.1k sqft4091 Blow St, Saint Louis, MO 63116For SaleMLS ID #26059306, Ben Lytle, Opendoor Brokerage LLC. MARIS
- $249,9002 bd1 ba1k sqft4967 Blow St, Saint Louis, MO 63109For SaleMLS ID #26065620, Jamila S Luaders, Keller Williams Realty St. Louis. MARIS
- $234,0002 bd2 ba1.5k sqft4138 Quincy St, Saint Louis, MO 63116For SaleMLS ID #26057709, Adam Moskal, Keller Williams Realty St. Louis. MARIS
- $244,9003 bd2 ba1.4k sqft4131 Quincy St, Saint Louis, MO 63116For SaleMLS ID #26032049, Tommy Espenschied, ReeceNichols Real Estate. MARIS
- $285,0003 bd2 ba1.4k sqft3808 Burgen Ave, Saint Louis, MO 63116For SaleMLS ID #26065780, Lauren R Burns, The Hermann London Group LLC. MARIS
- $249,9002 bd2 ba1.3k sqft4372 Ellenwood Ave, Saint Louis, MO 63116For SaleMLS ID #26062202, Anna Kozak, Berkshire Hathaway HomeServices Select Properties. MARIS
- $239,9002 bd1 ba931 sqft4337 Loughborough Ave, Saint Louis, MO 63116For SaleMLS ID #26022098, John N Loeffler, Hemrick Realty, L.L.C.. MARIS
- $195,0003 bd1 ba864 sqft4309 Koeln Ave, Saint Louis, MO 63116For SaleMLS ID #26064464, Hilary Cheek, Realty Executives of St. Louis. MARIS
- $229,9003 bd2 ba1.4k sqft4462 Neosho St, Saint Louis, MO 63116For SaleMLS ID #26062783, Carrie E Lorenzo, Garcia Properties. MARIS
- $240,0004 bd2 ba1.4k sqft3722 French Ave, Saint Louis, MO 63116For SaleMLS ID #26051077, Jennifer L Bergman, Coldwell Banker Realty - Gundaker. MARIS
- $225,0003 bd1 ba1.1k sqft4616 Dahlia Ave, Saint Louis, MO 63116For SaleMLS ID #26062271, Alex E Meiners, Janet McAfee Inc.. MARIS
- $215,0002 bd2 ba1.1k sqft4350 Neosho St, Saint Louis, MO 63116For SaleMLS ID #26061478, Maggie G Cella, Coldwell Banker Realty - Gundaker. MARIS
- $217,5002 bd1 ba1k sqft4036 Robert Ave, Saint Louis, MO 63116For SaleMLS ID #26056924, Bradley E Summers, Merry Real Estate. MARIS
