Beautiful Luxury RANCH STYLE CUSTOM built home on 2.5 pristine acres in Settlers Ranch with lots of trees for privacy. Lots of beautiful detail throughout this stunning 4 bedroom, 5 bath, 3 car garage home. Warm and open main level has Bungalow Maple Engineered Hardwood floors, Honeycomb Automatic and Manual Shades throughout. Maple cabinets in the Gourmet Kitchen, with Convection Stove Top, all Jenn-Air Appliances, and beautiful granite countertops. Soft Close on all drawers and Cabinets throughout the home. Cathedral ceiling in Great Room with beautiful gas fireplace. Surround sound in Great Room and Basement. The front and back have covered Trex composite decks, rear with outdoor deck speakers, wonderful for relaxing and entertaining. There is a a spa shower in the owners suite and a Jacuzzi Tub in the main level Guest Bedroom. There is closets galore in this home for lots of storage! Each bedroom has it's own bath. Downstairs you will find a wonderful entertaining area with an Ice Maker in the wet bar that automatically recycles the Ice. There is also a beverage fridge and dishwasher in the wet bar. The 16" Shuffleboard Table with Pucks, and TV are included! The garage also has a great Dog bath with hot and cold water to keep Fido comfortable while bathing! There is also Underground Fencing around the property with two dog collars. Don’t miss seeing this wonderful HOME! Convenient access to Hwy 83, Flying Horse, Fox Run, Northgate, Polaris Pointe, and I-25.
Sold for $1,243,000
$1,243,000
4063 Hodgen Pond Ct, Colorado Springs, CO 80908
4beds
4,951sqft
Single Family Residence
Built in 2016
2.5 Acres Lot
$1,393,800 Zestimate®
$251/sqft
$5,805 Estimated rent
Home value
$1,393,800
$1.31M - $1.49M
$5,805/mo
Zestimate® history
Owner options
List your home for rent
$5,805/mo
Rent Zestimate®
Find your next renter with Zillow Rental Manager. Plus, with online applications, you can quickly screen prospective tenants – for free.
$5,805/mo
Rent Zestimate®
Refinance and save
$6,070/mo
Est. payment
Refinancing to a lower rate could help reduce your monthly payments and save thousands over the life of the loan.
$6,070/mo
Est. payment
Explore your selling options
Work with a Zillow partner agent
Leverage their expertise and Zillow's premium Showcase listings to get your home seen by more buyers.
Get startedList with your own agent
Get your home in front of millions of buyers by listing it on Zillow.
Learn how to do itSell it yourself
Take full control of how buyers see your home on Zillow by listing For Sale by Owner (FSBO).
List your homeWhat's special
Cathedral ceilingGourmet kitchenUnderground fencingJenn-air appliancesMaple cabinetsManual shades throughoutOutdoor deck speakers
Zillow last checked:
Listing updated:
Listed by:
Marti Bourn MRP SRES 719-649-9573,
The Cutting Edge
Bought with:
Brishen Combs ABR GRI MRP SFR SRS
RE/MAX Real Estate Group LLC
Source: elevateMLS,MLS#: 7145469
Facts & features
Interior
Bedrooms & bathrooms
- Bedrooms: 4
- Bathrooms: 5
- Full bathrooms: 4
- 1/2 bathrooms: 1
Basement
- Area: 2464
Heating
- Forced Air
Cooling
- Central Air
Appliances
- Included: Dishwasher, Disposal, Down Draft, Microwave, Oven, Refrigerator
- Laundry: Main Level
Features
- Basement: Full,Partially Finished
- Number of fireplaces: 1
- Fireplace features: Gas, One
Interior area
- Total structure area: 4,951
- Total interior livable area: 4,951 sqft
- Finished area above ground: 2,487
- Finished area below ground: 2,464
Property
Parking
- Total spaces: 3
- Parking features: Attached, See Remarks, Paved Driveway
- Attached garage spaces: 3
Features
- Patio & porch: Covered, Wood Deck
- Has view: Yes
- View description: Mountain(s), View of Pikes Peak
Lot
- Size: 2.5 Acres
- Features: Wooded
Details
- Parcel number: 6123005006
Construction
Type & style
- Home type: SingleFamily
- Architectural style: Ranch
- Property subtype: Single Family Residence
Materials
- Stone, Stucco, Framed on Lot
- Roof: Tile
Condition
- Existing Home
- New construction: No
- Year built: 2016
Utilities & green energy
- Water: Well
- Utilities for property: Natural Gas Connected
Community & HOA
HOA
- Services included: Covenant Enforcement, Trash Removal
- HOA fee: $349 annually
Location
- Region: Colorado Springs
Financial & listing details
- Price per square foot: $251/sqft
- Tax assessed value: $1,095,152
- Annual tax amount: $3,542
- Date on market: 10/3/2023
- Listing terms: Cash,Conventional,VA Loan
Price history
| Date | Event | Price |
|---|---|---|
| 10/2/2023 | Sold | $1,243,000-2.1%$251/sqft |
Source:  elevateMLS #7145469 Report a problem elevateMLS #7145469 Report a problem | ||
| 6/22/2023 | Price change | $1,270,000-2.3%$257/sqft |
Source: elevateMLS #7145469 Report a problem | ||
| 6/1/2023 | Price change | $1,300,000-3.7%$263/sqft |
Source: elevateMLS #7145469 Report a problem | ||
| 3/31/2023 | Listed for sale | $1,350,000+743.8%$273/sqft |
Source: elevateMLS #7145469 Report a problem | ||
| 2/5/2016 | Sold | $160,000-15.8%$32/sqft |
Source: Public Record Report a problem | ||
| 9/20/2006 | Sold | $190,000$38/sqft |
Source: Public Record Report a problem | ||
Public tax history
| Year | Property taxes | Tax assessment |
|---|---|---|
| 2024 | $5,661 +59.8% | $73,380 |
| 2023 | $3,542 -3.4% | $73,380 +40.1% |
| 2022 | $3,665 | $52,360 -2.8% |
| 2021 | -- | $53,870 +8% |
| 2020 | $3,539 +0.5% | $49,880 |
| 2019 | $3,521 | $49,880 |
Find assessor info on the county website
Neighborhood: 80908
Nearby homes
- $1,427,0004 bd4 ba5.2k sqft4013 Hodgen Pond Ct, Colorado Springs, CO 80908Off Market
- $1,451,3003 bd3 ba2.8k sqft4113 Hodgen Pond Ct, Colorado Springs, CO 80908Off Market

- $863,1004 bd3 ba2.2k sqft16605 Dancing Wolf Way, Colorado Springs, CO 80908Off Market
- $1,313,1004 bd3 ba5k sqft4062 Hodgen Pond Ct, Colorado Springs, CO 80908Off Market
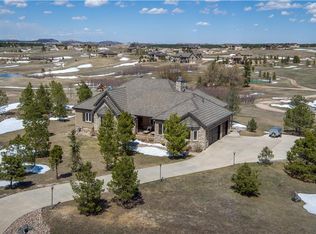
- $843,400-- bd-- ba-- sqft4123 Hodgen Pond Ct, Colorado Springs, CO 80908Off Market
- $1,194,9005 bd5 ba5.3k sqft3963 Hodgen Pond Ct, Colorado Springs, CO 80908Off Market
- $1,231,9004 bd3 ba2.7k sqft3962 Hodgen Pond Ct, Colorado Springs, CO 80908Off Market
- $1,620,2004 bd5 ba5.5k sqft3862 Mountain Dance Dr, Colorado Springs, CO 80908Off Market
Nearby schools
GreatSchools rating
- 8/10Ray E Kilmer Elementary SchoolGrades: PK-6Distance: 1.4 mi
- 5/10Lewis-Palmer Middle SchoolGrades: 7-8Distance: 6.1 mi
- 8/10Lewis-Palmer High SchoolGrades: 9-12Distance: 5.5 mi
Schools provided by the listing agent
- District: Lewis-Palmer-38
Source: elevateMLS. This data may not be complete. We recommend contacting the local school district to confirm school assignments for this home.
Get a cash offer in 3 minutes
Find out how much your home could sell for in as little as 3 minutes with a no-obligation cash offer.
Estimated market value
$1,393,800
Get a cash offer in 3 minutes
Find out how much your home could sell for in as little as 3 minutes with a no-obligation cash offer.
Estimated market value
$1,393,800
- Colorado
- El Paso County
- Colorado Springs
- 80908
- 4063 Hodgen Pond Ct
Nearby cities
Nearby neighborhoods
- Briargate Real estate
- Central Colorado Springs Real estate
- Cimarron Hills Real estate
- East Colorado Springs Real estate
- Northeast Colorado Springs Real estate
- Northwest Colorado Springs Real estate
- Old Colorado City Real estate
- Powers Real estate
- Southeast Colorado Springs Real estate
- Southwest Colorado Springs Real estate
Nearby zip codes
Other Colorado Springs Topics
- Apartments for Rent in 80908
- Houses for Sale in 80908
- Houses for Rent in 80908
- 80908 Real Estate
- Colorado Springs Condos
- Houses for Sale in Colorado Springs
- Newest Listings in Colorado Springs
- Colorado Springs Home Values
- Colorado Springs Real Estate Agents
- Colorado Springs Refinance
- Colorado Springs Mortgage Rates
