4-bedroom New Construction home for Under $400,000 - Move in Ready! Welcome to this stunning brand-new construction home in the highly sought-after Americana community in Zachary! Designed with 4 bedrooms, 3 full baths, and a 2-car garage. Step inside to discover an inviting floor plan that seamlessly combines open-concept living. The spacious living room is anchored by a beautiful fireplace and built in shelving as the heart of the home. The gourmet kitchen is truly a showstopper, featuring gorgeous finishes, abundant cabinetry, premium countertops, and a large island that overlooks the living and dining areas. The private primary suite offers a relaxing retreat with a luxurious ensuite bath, while three additional bedrooms and two full baths provide plenty of space for family, guests, or a home office. Enjoy outdoor living on the covered patio. Located in Americana, one of Zachary’s premier master-planned communities, residents enjoy charming streetscapes, community amenities, and convenient access to shopping, dining, and more. Don’t miss the opportunity to own this exceptional new home where modern design meets timeless Southern charm. Schedule your private tour today! (Builder has various floor plans and will even build on your own lot! Call for details today! )
New construction
Price cut: $5.1K (7/18)
$389,900
4063 Memorial Sq, Zachary, LA 70791
4beds
2,051sqft
Single Family Residence, Residential
Built in 2026
7,405 Square Feet Lot
$-- Zestimate®
$190/sqft
$92/mo HOA
What's special
Charming streetscapesInviting floor planOpen-concept livingGourmet kitchenAbundant cabinetryCovered patioPremium countertops
- 42 days |
- 85 |
- 2 |
Zillow last checked:
Listing updated:
Listed by:
Kim Caldwell,
Blue Heron Realty 985-792-7350,
Katie Toups,
Blue Heron Realty
Source: ROAM MLS,MLS#: 2026010415
Loading...
Facts & features
Interior
Bedrooms & bathrooms
- Bedrooms: 4
- Bathrooms: 3
- Full bathrooms: 3
Rooms
- Room types: Bedroom, Primary Bedroom, Dining Room, Kitchen, Living Room
Primary bedroom
- Features: En Suite Bath, Ceiling 9ft Plus, Ceiling Fan(s), Walk-In Closet(s)
- Level: First
- Area: 220.4
- Width: 14.5
Bedroom 1
- Level: First
- Area: 107.1
- Width: 10.2
Bedroom 2
- Level: First
- Area: 142.8
- Width: 12
Bedroom 3
- Level: First
- Area: 142.8
- Width: 12
Primary bathroom
- Features: Double Vanity, Walk-In Closet(s), Separate Shower, Soaking Tub, Water Closet
Dining room
- Level: First
- Area: 137.75
Kitchen
- Features: Granite Counters, Kitchen Island, Pantry
- Level: First
- Area: 242.15
Living room
- Level: First
- Area: 321.1
- Length: 19
Heating
- Central
Cooling
- Central Air, Ceiling Fan(s)
Appliances
- Included: Gas Stove Con, Gas Cooktop, Dishwasher, Disposal, Stainless Steel Appliance(s)
- Laundry: Laundry Room, Electric Dryer Hookup, Washer Hookup, Inside, Washer/Dryer Hookups
Features
- Built-in Features, Ceiling 9'+, Crown Molding
- Flooring: Tile
- Number of fireplaces: 1
- Fireplace features: Wood Burning
Interior area
- Total structure area: 2,928
- Total interior livable area: 2,051 sqft
Video & virtual tour
Property
Parking
- Total spaces: 2
- Parking features: 2 Cars Park, Garage Faces Rear, Garage Door Opener
- Has garage: Yes
Features
- Stories: 1
- Patio & porch: Covered, Porch
Lot
- Size: 7,405 Square Feet
- Dimensions: 44 x 120 x 75 x 120
Construction
Type & style
- Home type: SingleFamily
- Architectural style: Cottage
- Property subtype: Single Family Residence, Residential
Materials
- Wood Siding
- Foundation: Slab
- Roof: Shingle
Condition
- Never Occupied
- New construction: Yes
- Year built: 2026
Details
- Builder name: Ap Dodson, LLC
- Warranty included: Yes
Utilities & green energy
- Gas: Other
- Sewer: Public Sewer
- Water: Public
Community & HOA
Community
- Security: Smoke Detector(s)
- Subdivision: Americana
HOA
- Has HOA: Yes
- HOA fee: $1,100 annually
Location
- Region: Zachary
Financial & listing details
- Price per square foot: $190/sqft
- Price range: $389.9K - $389.9K
- Date on market: 6/6/2026
- Listing terms: Cash,Conventional,FHA,FMHA/Rural Dev,VA Loan
Estimated market value
Not available
Estimated sales range
Not available
Not available
Price history
| Date | Event | Price |
|---|---|---|
| 7/18/2026 | Price change | $389,900-1.3%$190/sqft |
Source:  ROAM MLS #2026010415 Report a problem ROAM MLS #2026010415 Report a problem | ||
| 7/7/2026 | Price change | $395,000-1%$193/sqft |
Source: ROAM MLS #2026010415 Report a problem | ||
| 6/19/2026 | Price change | $398,900-0.2%$194/sqft |
Source: ROAM MLS #2026010415 Report a problem | ||
| 6/11/2026 | Price change | $399,800-2.4%$195/sqft |
Source: ROAM MLS #2026010415 Report a problem | ||
| 6/6/2026 | Listed for sale | $409,800$200/sqft |
Source: ROAM MLS #2026010415 Report a problem | ||
| 6/2/2026 | Listing removed | $409,800$200/sqft |
Source: ROAM MLS #2025022076 Report a problem | ||
| 3/4/2026 | Price change | $409,800+2.5%$200/sqft |
Source: ROAM MLS #2025022076 Report a problem | ||
| 12/9/2025 | Listed for sale | $399,800$195/sqft |
Source: ROAM MLS #2025022076 Report a problem | ||
Public tax history
Tax history is unavailable.
Monthly payment
Est. payment
Payment breakdown
Explore the cost of this home by adjusting the details. Changes won't be saved.Climate risks
Neighborhood: 70791
Nearby schools
GreatSchools rating
- 8/10Copper Mill Elementary SchoolGrades: 5-6Distance: 1.4 mi
- 8/10Northwestern Middle SchoolGrades: 7-8Distance: 3.6 mi
- 7/10Zachary High SchoolGrades: 9-12Distance: 3.1 mi
Schools provided by the listing agent
- District: East Baton Rouge
Source: ROAM MLS. This data may not be complete. We recommend contacting the local school district to confirm school assignments for this home.
- $--3 bd3 ba1.9k sqft4075 Memorial Sq, Zachary, LA 70791Sold

- $--3 bd2 ba1.6k sqft4051 Memorial Sq, Zachary, LA 70791Sold
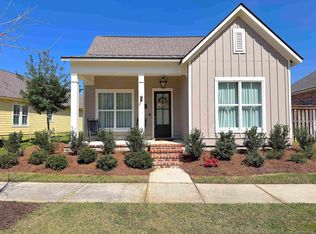
- $388,600-- bd-- ba1.9k sqft4049 Memorial Sq, Zachary, LA 70791Off Market
- $435,6003 bd2 ba3.1k sqft4087 Memorial Sq, Zachary, LA 70791Off Market
- $537,1004 bd3 ba2.6k sqft1108 Ambassador Cir, Zachary, LA 70791Off Market
- $456,100-- bd-- ba2.4k sqft1153 Madison Ct, Zachary, LA 70791Off Market
- $--3 bd2 ba1.6k sqft1142 Centennial Ct, Zachary, LA 70791Sold
- $416,200-- bd-- ba2k sqft4099 Memorial Sq, Zachary, LA 70791Off Market
A local agent can set up tours, give advice and negotiate with sellers.
A local lender can help you make sure your offer is ready when you are.
Similar homes
- from $412,0004 bd3 ba2.2k sqftNewport Plan, Americana, Zachary, LA 70791New Construction
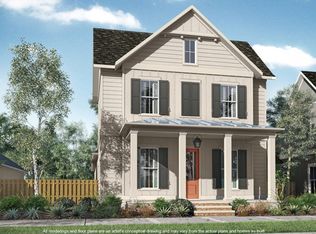 Level Homes
 - $462,5004 bd3 ba2.4k sqft1304 Market Square Rd, Zachary, LA 70791For Sale

 MLS ID #2026012836, Ashley Bugea, Keystone Residential. ROAM MLS
 - $377,8703 bd2 ba2k sqft1216 Applewood Dr, Zachary, LA 70791New Construction
 ROAM MLS
 - from $415,0004 bd3 ba2.3k sqftCumberland Plan, Americana, Zachary, LA 70791New Construction
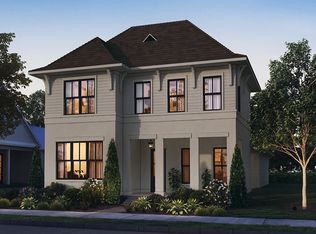 Level Homes
 - from $369,0003 bd2 ba2k sqftLangdon Plan, Americana, Zachary, LA 70791New ConstructionLevel Homes
- $371,5003 bd2 ba2.3k sqft3421 Meadow Grove Ave, Zachary, LA 70791For SaleMLS ID #2025022140, LaQuita Merrill, Goodwood Realty. ROAM MLS
- from $369,0003 bd3 ba1.9k sqftSeneca Plan, Americana, Zachary, LA 70791New ConstructionLevel Homes
- from $356,0003 bd2 ba1.8k sqftTensas Plan, Americana, Zachary, LA 70791New ConstructionLevel Homes
- from $356,0003 bd3 ba1.8k sqftHampton II Plan, Americana, Zachary, LA 70791New ConstructionLevel Homes
- from $342,0003 bd2 ba1.6k sqftHuntington Plan, Americana, Zachary, LA 70791New ConstructionLevel Homes
- from $339,0003 bd2 ba1.6k sqftAmite Plan, Americana, Zachary, LA 70791New ConstructionLevel Homes
- $445,0004 bd3 ba2.8k sqft2956 Meadow Grove Ave, Zachary, LA 70791For SaleMLS ID #2026007848, Lori McCallum, McCallum & Company Real Estate. ROAM MLS
- from $454,0004 bd3 ba3k sqftFairfield II Plan, Americana, Zachary, LA 70791New ConstructionLevel Homes
- from $353,0003 bd2 ba1.7k sqftChicot Plan, Americana, Zachary, LA 70791New ConstructionLevel Homes
- $529,9004 bd3 ba2.5k sqft1109 Ambassador Ci, Zachary, LA 70791For SaleMLS ID #2026006429, Lizzie Blair Benzer, Geaux-2 Realty. ROAM MLS
- from $355,0003 bd2 ba1.8k sqftDayton Plan, Americana, Zachary, LA 70791New ConstructionLevel Homes
- $333,0005 bd3 ba2.5k sqft2203 Windridge Ave, Zachary, LA 70791For SaleMLS ID #2026012541, Brittney Williams, Fathom Realty LA LLC. ROAM MLS
- $453,7154 bd3 ba2.6k sqft3802 Meeting St, Zachary, LA 70791New ConstructionROAM MLS
- $435,0004 bd3 ba2.2k sqft1200 Haymarket St, Zachary, LA 70791For Sale
 MLS ID #2567309, Shauna Burrell, Argent Maison Realty LLC. GSREIN
 - $299,0004 bd2 ba2k sqft3560 Robert St, Zachary, LA 70791For SaleMLS ID #2026012669, Mackenzie Rivet, Crystal Bonin Realty. ROAM MLS
