Rare Riverfront Oasis on Nearly 5 Acres! Escape to your own private paradise with this incredible Black River property in Fort Gratiot. Nestled on a sprawling, nearly 5-acre parcel, this 3-bedroom home offers the perfect blend of serene waterfront living and everyday convenience. The layout features a large open concept Great Room with lots of natural light and a door to the deck, 1 full bath/2 half baths, and a fantastic partially finished walk-out basement—ideal for a rec room, home office, or extra entertaining space that leads straight out to your expansive acreage. Storage and hobbies are fully covered with a 2-car attached garage PLUS a separate 1-car detached garage equipped with its own electrical service, making it a perfect workshop. Enjoy ultimate peace of mind with a whole-house generator hookup ready to go. Waterfront acreage like this doesn’t come along often—schedule your tour today and start living the river life!
Pending
Price cut: $25K (8/14)
$299,999
4063 N River Rd, Fort Gratiot, MI 48059
3beds
2,540sqft
Single Family Residence
Built in 1982
4.83 Acres Lot
$292,700 Zestimate®
$118/sqft
$-- HOA
What's special
Rare riverfront oasisPartially finished walk-out basementExpansive acreageWaterfront acreageLots of natural lightDoor to the deck
- 125 days
- 1,843
- 114
Zillow last checked:
Listing updated:
Listed by:
Angela Spadafore 810-966-1200,
Real Estate One Port Huron 810-966-1200
Source: MiRealSource,MLS#: 50208659 Originating MLS: MiRealSource
Originating MLS: MiRealSourceFacts & features
Interior
Bedrooms & bathrooms
- Bedrooms: 3
- Bathrooms: 3
- Full bathrooms: 1
- 1/2 bathrooms: 2
- Main level bathrooms: 1
- Main level bedrooms: 3
Rooms
- Room types: Basement Lavatory
Bedroom 1
- Level: Main
- Area: 144
- Dimensions: 12 x 12
Bedroom 2
- Level: Main
- Area: 120
- Dimensions: 10 x 12
Bedroom 3
- Level: Main
- Area: 90
- Dimensions: 10 x 9
Bathroom 1
- Level: Main
Great room
- Level: Main
- Area: 750
- Dimensions: 25 x 30
Kitchen
- Level: Main
- Area: 96
- Dimensions: 8 x 12
Heating
- Forced Air, Natural Gas
Cooling
- Ceiling Fan(s), Central Air
Appliances
- Included: Dishwasher, Range/Oven, Refrigerator, Gas Water Heater
- Laundry: Main Level
Features
- Basement: Full,Partially Finished,Walk-Out Access
- Has fireplace: No
Interior area
- Total structure area: 3,040
- Total interior livable area: 2,540 sqft
- Finished area above ground: 1,540
- Finished area below ground: 1,000
Property
Parking
- Total spaces: 3
- Parking features: Attached, Detached
- Attached garage spaces: 3
Features
- Levels: One
- Stories: 1
- Patio & porch: Deck, Patio, Porch
- Fencing: Fenced
- On waterfront: Yes
- Waterfront features: Lake/River Access, River Front
- Frontage type: Road
- Frontage length: 169
Lot
- Size: 4.83 Acres
- Dimensions: 169 x 1170 x 129 x 1269
Details
- Additional structures: Shed(s)
- Parcel number: 74200910043000
- Zoning description: Residential
- Special conditions: Private
Construction
Type & style
- Home type: SingleFamily
- Architectural style: Ranch
- Property subtype: Single Family Residence
Materials
- Vinyl Siding
- Foundation: Basement
Condition
- New construction: No
- Year built: 1982
Utilities & green energy
- Sewer: Public Sanitary
- Water: Public
Community & HOA
Community
- Deposit fee: $0
- Application fee: $0
- Subdivision: Assessors
HOA
- Has HOA: No
Location
- Region: Fort Gratiot
Financial & listing details
- Price per square foot: $118/sqft
- Tax assessed value: $388,000
- Annual tax amount: $3,563
- Date on market: 5/22/2026
- Cumulative days on market: 126 days
- Listing agreement: Exclusive Right To Sell
- Listing terms: Cash,Conventional,FHA,VA Loan
- Road surface type: Paved
Estimated market value
$292,700
$278,000 - $307,000
$2,684/mo
Price history
| Date | Event | Price |
|---|---|---|
| 9/15/2026 | Pending sale | $299,999$118/sqft |
Source:  MiRealSource #50208659 Report a problem MiRealSource #50208659 Report a problem | ||
| 8/14/2026 | Price change | $299,999-7.7%$118/sqft |
Source: MiRealSource #50208659 Report a problem | ||
| 8/7/2026 | Price change | $324,999-4.4%$128/sqft |
Source: MiRealSource #50208659 Report a problem | ||
| 7/15/2026 | Listed for sale | $339,900-8.1%$134/sqft |
Source: MiRealSource #50208659 Report a problem | ||
| 6/9/2026 | Contingent | $369,900$146/sqft |
Source: MiRealSource #50208659 Report a problem | ||
| 6/5/2026 | Price change | $369,900-5.1%$146/sqft |
Source: MiRealSource #50208659 Report a problem | ||
| 5/22/2026 | Listed for sale | $389,900$154/sqft |
Source: MiRealSource #50208659 Report a problem | ||
Public tax history
| Year | Property taxes | Tax assessment |
|---|---|---|
| 2026 | -- | $194,000 +28.6% |
| 2025 | $3,482 +9% | $150,800 -0.9% |
| 2024 | $3,195 +5.1% | $152,200 +13.8% |
| 2023 | $3,041 +7.4% | $133,700 +11.7% |
| 2022 | $2,832 | $119,700 -7.4% |
| 2021 | -- | $129,200 +17.9% |
| 2020 | -- | $109,600 +0.7% |
| 2019 | $2,717 | $108,800 +3.1% |
| 2018 | -- | $105,500 +1.6% |
| 2017 | -- | $103,800 |
| 2016 | -- | $103,800 -13.3% |
| 2015 | -- | $119,700 +8.3% |
| 2014 | -- | $110,500 +40.2% |
| 2013 | -- | $78,800 -2.2% |
| 2012 | -- | $80,600 -22% |
| 2011 | -- | $103,300 |
| 2010 | -- | $103,300 -1.8% |
| 2009 | -- | $105,200 -15.4% |
| 2008 | -- | $124,300 -0.5% |
| 2007 | -- | $124,950 +6% |
| 2006 | -- | $117,850 +6% |
| 2003 | -- | $111,127 +9.9% |
| 2002 | -- | $101,127 +9.5% |
| 2001 | -- | $92,353 +8.1% |
| 2000 | -- | $85,450 |
Find assessor info on the county website
Monthly payment
Est. payment
Payment breakdown
Explore the cost of this home by adjusting the details. Changes won't be saved.Climate risks
Neighborhood: 48059
Nearby schools
Schools provided by the listing agent
- District: Port Huron Area School District
Source: MiRealSource. This data may not be complete. We recommend contacting the local school district to confirm school assignments for this home.
Similar homes
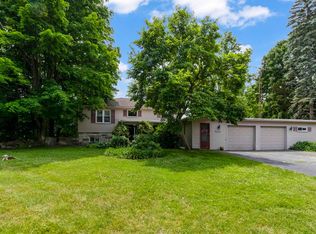

- $319,0006 bd2 ba2.9k sqft4265 Pine Grove Ave, Fort Gratiot, MI 48059For Sale

 MLS ID #20261020176, Amy Tyson, Real Estate Masters. Realcomp II
 - $279,9004 bd2 ba1.8k sqft4207 Pine Grove Ave, Fort Gratiot, MI 48059For Sale
 MLS ID #20261045053, Thomas Dado, Community Choice Realty Inc. Realcomp II
 - $399,9003 bd3 ba2.9k sqft4233 State Rd, Fort Gratiot, MI 48059For Sale
 MLS ID #20261059240, John Selby, AMC Realty Corporation. Realcomp II
 - $299,9003 bd2 ba2.4k sqft5417 North Rd, North Street, MI 48049For Sale
 MLS ID #20261059696, Janice Donnelly, TrustLink Real Estate. Realcomp II
 - $349,9002 bd2 ba2.1k sqft5665 Logging Ln, North Street, MI 48049For SaleMLS ID #20261071765, Patricia Claus, Realty Executives Home Towne. Realcomp II
- $324,9003 bd2 ba2.7k sqft2595 Evergreen Ln, Port Huron, MI 48060For SaleMLS ID #20261063218, Morris B Hall, Maxim Properties LLC. Realcomp II
- $289,9003 bd2 ba1.2k sqft9551 Imlay City Rd, Avoca, MI 48006For Sale
 MLS ID #50220205, Tammi Iafrate, RE/MAX First. MiRealSource
 - $319,9004 bd3 ba1.9k sqft3515 Strawberry Ln, Port Huron, MI 48060For SaleMLS ID #50202828, Jeffrey McNamara, Real Estate One Port Huron. MiRealSource
- $215,0003 bd1 ba1.4k sqft3660 Keewahdin Rd, Fort Gratiot, MI 48059For SaleMLS ID #20261036549, Rachelle Bayliss, INITIA Real Estate. Realcomp II
- $360,0003 bd3 ba2.6k sqft3655 Ravenswood Rd, Marysville, MI 48040For SaleMLS ID #50217711, Dona Leigh Grimes, Sine & Monaghan Realtors LLC St Clair. MiRealSource
- $375,0004 bd3 ba2.6k sqft5282 McIntyre Rd, North Street, MI 48049For SaleMLS ID #20261073180, Matthew E Kearns, Kearns Real Estate Agency. Realcomp II
- $279,9004 bd2 ba2.6k sqft1828 Kennelworth Dr, Port Huron, MI 48060For SaleMLS ID #20261042505, Zack Lessner, New Michigan Realty. Realcomp II
- $249,9003 bd2 ba1.3k sqft4560 Lapeer Rd, Kimball, MI 48074For SaleMLS ID #20261061828, Tracey Smith, KW Platinum Port Huron. Realcomp II
- $307,0003 bd2 ba1.4k sqft5080 Dove Rd, Smiths Creek, MI 48074For SaleMLS ID #50208817, Jonathan Minerick, HomeCoin.com. MiRealSource
- $249,9994 bd1 ba1.7k sqft5030 W Water St, Clyde, MI 48049For SaleMLS ID #50219601, Jarred Ross, KW Platinum. MiRealSource
- $375,0004 bd4 ba3.1k sqft4570 Atkins Rd, North Street, MI 48049For SaleMLS ID #50194157, Dianna Maxwell, KW Platinum Port Huron. MiRealSource
- $349,9003 bd2 ba1.6k sqft8970 Lakeshore Rd, Lakeport, MI 48059For SaleMLS ID #50219886, Carla Cann, KW Platinum Port Huron. MiRealSource
- $315,0004 bd2 ba2k sqft1598 Mayer Rd, Kimball, MI 48074For SaleMLS ID #50217762, Eric Raymo, EXP Realty LLC. MiRealSource
