Skip main navigation
Off market
  • $718,500

    4063 Ramblewood Dr, Richfield, OH 44286

    3beds
    3,188sqft
    SingleFamily
    Built in 1988
    3.81 Acres Lot
    $718,500 Zestimate®
    $225/sqft
    $4,078 Estimated rent

    Home value

    $718,500

    $668,000 - $776,000

    $4,078/mo

    Zestimate® history
    Loading
    Loading...

    Owner options

    List your home for rent

    $4,078/mo

    Rent Zestimate®

    Find your next renter with Zillow Rental Manager. Plus, with online applications, you can quickly screen prospective tenants – for free.

    Learn more

    $4,078/mo

    Rent Zestimate®

    Refinance and save

    $3,912/mo

    Est. payment

    Refinancing to a lower rate could help reduce your monthly payments and save thousands over the life of the loan.

    See today's rates

    $3,912/mo

    Est. payment

    Explore your selling options

    Work with a Zillow partner agent

    Leverage their expertise and Zillow's premium Showcase listings to get your home seen by more buyers.

    Get started

    List with your own agent

    Get your home in front of millions of buyers by listing it on Zillow.

    Learn how to do it

    Sell it yourself

    Take full control of how buyers see your home on Zillow by listing For Sale by Owner (FSBO).

    List your home

    What's special

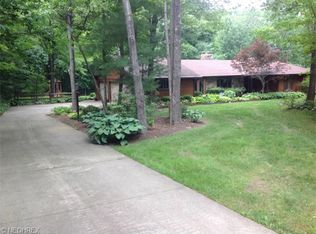
    Peace and privacy are yours arriving at this home from a drive thru the trees. The architect homeowner designed it using a Frank Lloyd Wright technique. The alternate corners of the house were set on an east-west axis which allows sunlight to flow into every window at some point during the day. All the rooms and spaces fall off a wide central hallway which was incorporated for circulation and to connect the 2-story spaces at the stairways. The family room incorporates a two story space w/work out area, a walk-out patio & fire pit . The kitchen was recently fully renovated with high quality design, material, workmanship and appliances. The patio area off the kitchen is huge, outlined in brick and incorporates a pine outlined fireplace. The wide hallways give an open & spacious feel. The MBR & MBA are separated from the other bedrms. The LR has a beautiful window with nature views. The den/office w/bookcases and French doors. The lower level family rm opens to patio & fire pit. Detached garage w/covered walkway to home.

    This property is not currently displayed as for sale or rent on Zillow. This may be different from what's on other websites or public sources.

    Facts & features

    Interior

    Bedrooms & bathrooms
    • Bedrooms: 3
    • Bathrooms: 3
    • Full bathrooms: 2
    • 1/2 bathrooms: 1
    Heating
    • Forced air, Gas
    Cooling
    • Central
    Appliances
    • Included: Dishwasher, Dryer, Garbage disposal, Range / Oven, Refrigerator, Washer
    Features
    • Flooring: Tile, Other, Carpet
    • Basement: Finished
    • Has fireplace: No
    Interior area
    • Total interior livable area: 3,188 sqft

    Property

    Parking
    • Total spaces: 3
    • Parking features: Garage - Detached
    Features
    • Exterior features: Stone, Vinyl, Wood
    Lot
    • Size: 3.81 Acres
    Details
    • Parcel number: 5002641

    Construction

    Type & style
    • Home type: SingleFamily
    • Architectural style: Conventional
    Materials
    • Metal
    • Roof: Asphalt
    Condition
    • Year built: 1988

    Community & HOA

    Location
    • Region: Richfield

    Financial & listing details

    • Price per square foot: $225/sqft
    • Tax assessed value: $476,500
    • Annual tax amount: $7,542

    Price history

    DateEventPrice
    8/12/2013Sold$448,000-10.2%$141/sqft
    Source: MLS Now #3407362 Report a problem
    5/30/2013Pending sale$499,000$157/sqft
    Source: Stouffer Realty Inc #3407362 Report a problem
    5/11/2013Listed for sale$499,000$157/sqft
    Source: Stouffer Realty Inc #3407362 Report a problem

    Public tax history

    YearProperty taxesTax assessment
    2025$7,542 +0.2%$166,770
    2024$7,524 +4.9%$166,770
    2023$7,173 +7.1%$166,770 +21.7%
    2022$6,697 -0.1%$137,004
    2021$6,702 $137,004
    2020-- $137,004 +5.8%
    2019$6,765 +3.7%$129,532 +0%
    2018$6,524 +14.5%$129,530
    2017$5,699 $129,530 +17.2%
    2016$5,699 $110,550 -0.6%
    2015$5,699 +0.7%$111,190
    2014$5,659 +12%$111,190 +6.7%
    2013$5,054 -0.3%$104,160
    2012$5,068 +0.1%$104,160 0%
    2011$5,064 +11.7%$104,167 -3.4%
    2010$4,534 $107,835
    2009-- $107,835
    2008$4,528 +6.4%$107,835 +3.2%
    2007$4,257 +0.6%$104,479
    2006$4,233 +5%$104,479
    2005$4,033 $104,479
    2004-- --
    2003$5,211 +4.7%$111,955
    2002$4,975 +6.9%$111,955 +15.6%
    2001$4,654 +8.6%$96,853
    2000$4,287 $96,853
    Find assessor info on the county website

    Neighborhood: 44286

    Nearby schools

    GreatSchools rating
    Schools provided by the listing agent
    • District: Revere LSD

    Source: The MLS. This data may not be complete. We recommend contacting the local school district to confirm school assignments for this home.

    Get a cash offer in 3 minutes
    Find out how much your home could sell for in as little as 3 minutes with a no-obligation cash offer.
    Estimated market value
    $718,500
    Get a cash offer in 3 minutes
    Find out how much your home could sell for in as little as 3 minutes with a no-obligation cash offer.
    Estimated market value
    $718,500