This magnificent ranch-style home is immaculate, spacious, updated and it is truly move-in condition! Low taxes and low HOA make this home very affordable! The original owners have meticulously maintained this home and recently updated the windows, roof, exterior paint, furnace, AC, water heater and so much more! With over 3600 square feet you'll have room to roam! You will love the custom tile work in all the bathrooms! The spacious kitchen has plenty of cabinet and counter space and is beautifully appointed with gleaming granite counters and a sleek, modern backsplash! The dining nook off the kitchen is very inviting and the formal dining room can host dinner parties of any size. The spacious primary suite is simply gorgeous! Get ready for the ultimate basement, this one is fantastic! It has a massive rec-room complete with a custom wet bar and separate game area! The basement also features a fourth non-conforming bedroom (just needs a closet), a gorgeous 3/4 bathroom and plenty of storage space! The basement is filled with natural light and you can walk right out to the private custom patio, the perfect place to relax and enjoy those warm summer evenings! Outdoor living at its best with a deck & patio and the beautifully landscaped yard is an oasis! This is an ideal location within the Cherry Creek School District, close to shopping, dining, parks, recreation, neighborhood schools and more! Don't wait to see this amazing home!
Sold for $615,000
$615,000
4063 S Lisbon Way, Aurora, CO 80013
4beds
3,608sqft
Single Family Residence
Built in 1994
6,316 Square Feet Lot
$583,100 Zestimate®
$170/sqft
$3,383 Estimated rent
Home value
$583,100
$542,000 - $630,000
$3,383/mo
Zestimate® history
Owner options
List your home for rent
$3,383/mo
Rent Zestimate®
Find your next renter with Zillow Rental Manager. Plus, with online applications, you can quickly screen prospective tenants – for free.
$3,383/mo
Rent Zestimate®
Refinance and save
$3,950/mo
Est. payment
Refinancing to a lower rate could help reduce your monthly payments and save thousands over the life of the loan.
$3,950/mo
Est. payment
Explore your selling options
Work with a Zillow partner agent
Leverage their expertise and Zillow's premium Showcase listings to get your home seen by more buyers.
Get startedList with your own agent
Get your home in front of millions of buyers by listing it on Zillow.
Learn how to do itSell it yourself
Take full control of how buyers see your home on Zillow by listing For Sale by Owner (FSBO).
List your homeWhat's special
Modern backsplashUltimate basementPrivate custom patioPrimary suiteBeautifully landscaped yardDeck and patioFormal dining room
Zillow last checked:
Listing updated:
Listed by:
Marcus Harris 720-217-8904 MARCUS.HARRIS2@COMCAST.NET,
Coldwell Banker Realty 24
Bought with:
Donghoon Chun, 40041762
DC Consulting & Inv.
Source: REcolorado as distributed by MLS GRID,MLS#: 7782501
Facts & features
Interior
Bedrooms & bathrooms
- Bedrooms: 4
- Bathrooms: 3
- Full bathrooms: 2
- 3/4 bathrooms: 1
- Main level bathrooms: 2
- Main level bedrooms: 3
Primary bedroom
- Description: Spacious Main Floor Primary Suite!
- Level: Main
- Area: 220 Square Feet
- Dimensions: 11 x 20
Bedroom
- Description: Warm & Sunny Main Floor Guest Bedroom
- Level: Main
- Area: 110 Square Feet
- Dimensions: 10 x 11
Bedroom
- Description: Warm & Sunny Main Floor Guest Bedroom
- Level: Main
- Area: 110 Square Feet
- Dimensions: 10 x 11
Bedroom
- Description: Non-Conforming Basement Bedroom (No Closet) Or Office
- Level: Basement
- Area: 180 Square Feet
- Dimensions: 12 x 15
Primary bathroom
- Description: Beautifully Remodeled Spa-Like Primary Bathroom!
- Level: Main
- Area: 88 Square Feet
- Dimensions: 8 x 11
Bathroom
- Description: Beautifully Remodeled Main Floor Guest Bathroom
- Level: Main
- Area: 55 Square Feet
- Dimensions: 5 x 11
Bathroom
- Description: Beautifully Remodeled Basement Bathroom
- Level: Basement
- Area: 50 Square Feet
- Dimensions: 5 x 10
Bonus room
- Description: You'll Love Hosting Gatherings In This Incredible Bonus/Rec Room With An Amazing Custom Wet Bar!
- Level: Basement
- Area: 640 Square Feet
- Dimensions: 16 x 40
Dining room
- Description: Large Dining Room Fits Any Sized Dining Table!
- Level: Main
- Area: 182 Square Feet
- Dimensions: 13 x 14
Family room
- Description: Open Concept Floor Plan With Inviting Family Room
- Level: Main
- Area: 240 Square Feet
- Dimensions: 12 x 20
Family room
- Description: Pool Table With Ping-Pong Top Can Stay!
- Level: Basement
- Area: 210 Square Feet
- Dimensions: 14 x 15
Kitchen
- Description: Spacious Kitchen With Dining Nook & An Abundance Of Cabinet & Counter Space!
- Level: Main
- Area: 180 Square Feet
- Dimensions: 9 x 20
Heating
- Forced Air, Natural Gas
Cooling
- Central Air
Appliances
- Included: Bar Fridge, Dishwasher, Freezer, Microwave, Oven, Range, Refrigerator, Water Softener
Features
- Ceiling Fan(s), Five Piece Bath, High Ceilings, High Speed Internet, Open Floorplan, Pantry, Walk-In Closet(s), Wet Bar
- Windows: Double Pane Windows
- Basement: Finished,Full,Interior Entry,Walk-Out Access
- Number of fireplaces: 1
- Fireplace features: Family Room, Gas
Interior area
- Total structure area: 3,608
- Total interior livable area: 3,608 sqft
- Finished area above ground: 1,804
- Finished area below ground: 1,245
Property
Parking
- Total spaces: 3
- Parking features: Concrete
- Attached garage spaces: 3
Features
- Levels: One
- Stories: 1
- Patio & porch: Deck, Patio
- Exterior features: Private Yard
- Fencing: Full
Lot
- Size: 6,316 Square Feet
- Features: Landscaped, Level, Sprinklers In Front, Sprinklers In Rear
Details
- Parcel number: 033470541
- Special conditions: Standard
Construction
Type & style
- Home type: SingleFamily
- Architectural style: Traditional
- Property subtype: Single Family Residence
Materials
- Brick, Frame, Wood Siding
- Roof: Composition
Condition
- Updated/Remodeled
- Year built: 1994
Utilities & green energy
- Electric: 110V, 220 Volts
- Sewer: Public Sewer
- Water: Public
- Utilities for property: Electricity Connected, Natural Gas Connected
Community & HOA
Community
- Security: Carbon Monoxide Detector(s), Security System, Smart Locks, Smoke Detector(s)
- Subdivision: Spring Creek Meadows
HOA
- Has HOA: Yes
- Services included: Maintenance Grounds, Recycling, Trash
- HOA fee: $150 quarterly
- HOA name: Spring Creek Meadows
- HOA phone: 720-617-9495
Location
- Region: Aurora
Financial & listing details
- Price per square foot: $170/sqft
- Tax assessed value: $528,500
- Annual tax amount: $2,901
- Date on market: 3/7/2025
- Listing terms: Cash,Conventional,FHA,VA Loan
- Exclusions: Sellers Personal Property, Ring Doorbell, Camera & Lights Above Garage, Clothes Washer & Dryer, Basement Refrigerator And Chest Freezer, Window Drapes/Treatments & Rods.
- Ownership: Individual
- Electric utility on property: Yes
Price history
| Date | Event | Price |
|---|---|---|
| 4/18/2025 | Sold | $615,000-2.4%$170/sqft |
Source:  REcolorado as distributed by MLS GRID #7782501 Report a problem REcolorado as distributed by MLS GRID #7782501 Report a problem | ||
| 3/19/2025 | Pending sale | $629,900$175/sqft |
Source: REcolorado as distributed by MLS GRID #7782501 Report a problem | ||
| 3/7/2025 | Listed for sale | $629,900+270.1%$175/sqft |
Source: REcolorado as distributed by MLS GRID #7782501 Report a problem | ||
| 3/2/1995 | Sold | $170,200$47/sqft |
Source: Public Record Report a problem | ||
Public tax history
| Year | Property taxes | Tax assessment |
|---|---|---|
| 2025 | $2,901 +12.4% | $33,031 -94.1% |
| 2024 | $2,581 +16.5% | $560,000 +1378.2% |
| 2023 | $2,215 -23.4% | $37,884 +31.1% |
| 2022 | $2,891 | $28,899 -2.8% |
| 2021 | -- | $29,730 +4.8% |
| 2020 | $2,783 +10.2% | $28,365 |
| 2019 | $2,525 | $28,365 +19.2% |
| 2018 | $2,525 +1.7% | $23,803 |
| 2017 | $2,482 | $23,803 +9.5% |
| 2016 | -- | $21,739 |
| 2015 | -- | $21,739 +30.9% |
| 2014 | $2,308 +18.6% | $16,605 -10.8% |
| 2013 | $1,947 | $18,610 |
| 2012 | -- | $18,610 |
| 2011 | $1,753 +2% | $18,610 +16.5% |
| 2010 | $1,719 -17.6% | $15,970 |
| 2009 | $2,086 | $15,970 -17.9% |
| 2008 | -- | $19,446 |
| 2007 | -- | $19,446 +0% |
| 2006 | -- | $19,439 |
| 2005 | -- | $19,439 -4.1% |
| 2002 | $1,930 +8.3% | $20,270 +14.7% |
| 2001 | $1,782 | $17,670 |
Find assessor info on the county website
Neighborhood: Spring Creek
Nearby homes
- $565,3004 bd3 ba2.3k sqft4071 S Lisbon Way, Aurora, CO 80013Off Market
- $566,2004 bd4 ba3.2k sqft4073 S Lisbon Way, Aurora, CO 80013Off Market

- $630,1004 bd4 ba2.3k sqft4091 S Lisbon Way, Aurora, CO 80013Off Market
- $539,2004 bd3 ba2.2k sqft4118 S Kirk Ct, Aurora, CO 80013Off Market
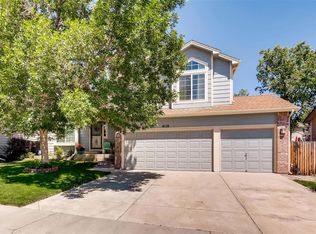
- $569,4005 bd4 ba2.9k sqft4072 S Lisbon Way, Aurora, CO 80013Off Market
- $524,3003 bd4 ba1.7k sqft4074 S Lisbon Way, Aurora, CO 80013Off Market
- $531,6003 bd3 ba2.1k sqft4128 S Kirk Ct, Aurora, CO 80013Off Market
- $563,6004 bd3 ba2.3k sqft4061 S Lisbon Way, Aurora, CO 80013Off Market
Nearby schools
GreatSchools rating
- 5/10Dakota Valley Elementary SchoolGrades: PK-5Distance: 0.3 mi
- 6/10Sky Vista Middle SchoolGrades: 6-8Distance: 0.7 mi
- 7/10Eaglecrest High SchoolGrades: 9-12Distance: 1.3 mi
Schools provided by the listing agent
- Elementary: Dakota Valley
- Middle: Sky Vista
- High: Eaglecrest
- District: Cherry Creek 5
Source: REcolorado as distributed by MLS GRID. This data may not be complete. We recommend contacting the local school district to confirm school assignments for this home.
Get a cash offer in 3 minutes
Find out how much your home could sell for in as little as 3 minutes with a no-obligation cash offer.
Estimated market value
$583,100
Get a cash offer in 3 minutes
Find out how much your home could sell for in as little as 3 minutes with a no-obligation cash offer.
Estimated market value
$583,100
- Colorado
- Arapahoe County
- Aurora
- 80013
- Spring Creek
- 4063 S Lisbon Way
