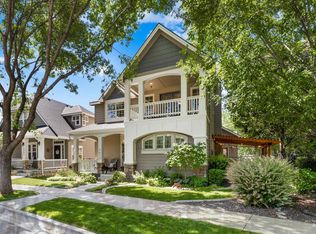
Experience the best of Harris Ranch living on a rare double homesite directly across from the community clubhouse and pool. Offering over 3,300 square feet of thoughtfully designed living space, this beautifully maintained home showcases rich hardwood flooring, exceptional millwork, and an ideal blend of formal and casual living spaces. A dramatic two-story entry with soaring ceilings and elegant bay windows creates a grand first impression. The gourmet kitchen features granite countertops, ceiling-height cabinetry, stainless steel appliances, generous prep space, and flows seamlessly into the casual dining area and inviting family room with a cozy fireplace. The main-level primary suite offers direct patio access, hardwood flooring beneath the carpet, and a spacious en-suite with dual vanities, soaking tub, walk-in shower, and oversized walk-in closet. Upstairs, three additional bedrooms are complemented by a large bonus/media room. Outdoors, enjoy an expansive patio beneath a mature grapevine-covered pergola, a sprawling lawn, and beautifully landscaped grounds designed for entertaining. Recent updates include a newer roof, HVAC system, interior and exterior paint, and epoxy garage floors. An alley-access three-car garage provides abundant storage, all just moments from miles of walking paths, parks, the Greenbelt, Bown Crossing, and Downtown Boise.
Sold
Price Unknown
4063 S Mill Site Ave, Boise, ID 83716
4beds
3baths
3,309sqft
Single Family Residence
Built in 2000
0.26 Acres Lot
$1,194,200 Zestimate®
$--/sqft
$3,822 Estimated rent
Home value
$1,194,200
$1.12M - $1.27M
$3,822/mo
Zestimate® history
Owner options
List your home for rent
$3,822/mo
Rent Zestimate®
Find your next renter with Zillow Rental Manager. Plus, with online applications, you can quickly screen prospective tenants – for free.
$3,822/mo
Rent Zestimate®
Refinance and save
$650/mo
Est. payment
Refinancing to a lower rate could help reduce your monthly payments and save thousands over the life of the loan.
$650/mo
Est. payment
Explore your selling options
Work with a Zillow partner agent
Leverage their expertise and Zillow's premium Showcase listings to get your home seen by more buyers.
Get startedList with your own agent
Get your home in front of millions of buyers by listing it on Zillow.
Learn how to do itSell it yourself
Take full control of how buyers see your home on Zillow by listing For Sale by Owner (FSBO).
List your homeWhat's special
Zillow last checked:
Listing updated:
Listed by:
Matt Bauscher Cell:208-330-8515,
Amherst Madison
Bought with:
Kerrylyn Miller
Silvercreek Realty Group
Source: IMLS,MLS#: 98995455
Facts & features
Interior
Bedrooms & bathrooms
- Bedrooms: 4
- Bathrooms: 3
- Main level bathrooms: 1
- Main level bedrooms: 1
Primary bedroom
- Level: Main
- Area: 255
- Dimensions: 15 x 17
Bedroom 2
- Level: Upper
- Area: 120
- Dimensions: 10 x 12
Bedroom 3
- Level: Upper
- Area: 143
- Dimensions: 11 x 13
Bedroom 4
- Level: Upper
- Area: 168
- Dimensions: 12 x 14
Family room
- Level: Main
- Area: 204
- Dimensions: 12 x 17
Heating
- Forced Air
Cooling
- Central Air
Appliances
- Included: Tank Water Heater, Dishwasher, Disposal, Microwave, Oven/Range Freestanding
Features
- Bath-Master, Bed-Master Main Level, Den/Office, Formal Dining, Family Room, Great Room, Rec/Bonus, Double Vanity, Walk-In Closet(s), Breakfast Bar, Pantry, Number of Baths Main Level: 1, Number of Baths Upper Level: 1, Bonus Room Size: 18x19, Bonus Room Level: Upper
- Has basement: No
- Number of fireplaces: 2
- Fireplace features: Two
Interior area
- Total structure area: 3,309
- Total interior livable area: 3,309 sqft
- Finished area above ground: 3,309
- Finished area below ground: 0
Property
Parking
- Total spaces: 3
- Parking features: Attached
- Attached garage spaces: 3
- Details: Garage: 23x31
Features
- Levels: Two
- Pool features: Community, In Ground
- Fencing: Full
Lot
- Size: 0.26 Acres
- Features: 10000 SF - .49 AC, Sidewalks, Auto Sprinkler System, Full Sprinkler System
Details
- Parcel number: R3482151616
- Zoning: R-1CDA
Construction
Type & style
- Home type: SingleFamily
- Property subtype: Single Family Residence
Materials
- Frame
- Roof: Composition
Condition
- Year built: 2000
Utilities & green energy
- Water: Public
- Utilities for property: Sewer Connected
Community & HOA
Community
- Subdivision: Harris Ranch
HOA
- Has HOA: Yes
- HOA fee: $650 semi-annually
Location
- Region: Boise
Financial & listing details
- Tax assessed value: $888,300
- Annual tax amount: $6,819
- Date on market: 7/28/2026
- Listing terms: Cash,Conventional
- Ownership: Fee Simple
- Road surface type: Paved
Price history
Price history is unavailable.
Public tax history
| Year | Property taxes | Tax assessment |
|---|---|---|
| 2026 | $6,819 +8.8% | $888,300 +2.7% |
| 2025 | $6,270 +1.1% | $864,900 +6% |
| 2024 | $6,201 -19.6% | $816,000 +5.4% |
| 2023 | $7,714 +13.4% | $774,400 -23.7% |
| 2022 | $6,802 +21.2% | $1,014,700 +35.8% |
| 2021 | $5,615 -17.2% | $747,400 +30.5% |
| 2020 | $6,784 +8% | $572,900 -4.5% |
| 2019 | $6,283 +7.4% | $600,000 +16.8% |
| 2018 | $5,851 +4.3% | $513,800 +10.2% |
| 2017 | $5,608 | $466,100 +6.6% |
| 2016 | $5,608 | $437,200 -5.4% |
| 2015 | $5,608 +1.2% | $462,400 +27.9% |
| 2012 | $5,542 +4.6% | $361,500 -5.3% |
| 2011 | $5,297 -4.6% | $381,600 -10.1% |
| 2010 | $5,551 +9.2% | $424,700 -1.2% |
| 2009 | $5,084 +113.8% | $429,700 +3.1% |
| 2007 | $2,378 | $416,800 +6% |
| 2006 | -- | $393,100 +14.3% |
| 2003 | -- | $344,000 |
| 2002 | -- | $344,000 |
Find assessor info on the county website
Neighborhood: Harris Ranch
Nearby homes
- $898,1003 bd3 ba2.3k sqft4055 S Mill Site Ave, Boise, ID 83716Off Market
- $908,7004 bd4 ba2.8k sqft4079 S Mill Site Ave, Boise, ID 83716Off Market
- $758,1003 bd2 ba2.1k sqft4126 E Barber Station Way, Boise, ID 83716Off Market

- $738,3003 bd2 ba2.1k sqft4108 E Barber Station Way, Boise, ID 83716Off Market
- $819,6003 bd2 ba2.1k sqft4091 S Mill Site Ave, Boise, ID 83716Off Market
- $824,3003 bd2 ba2.6k sqft4146 E Barber Station Way, Boise, ID 83716Off Market
- $693,1003 bd2 ba1.6k sqft4096 E Barber Station Way, Boise, ID 83716Off Market
- $760,5003 bd2 ba1.8k sqft4158 E Barber Station Way, Boise, ID 83716Off Market
Nearby schools
GreatSchools rating
- 10/10Adams Elementary SchoolGrades: PK-6Distance: 3.7 mi
- 9/10East Junior High SchoolGrades: 7-9Distance: 0.4 mi
- 9/10Timberline High SchoolGrades: 10-12Distance: 2.8 mi
Schools provided by the listing agent
- Elementary: Dallas Harris
- Middle: East Jr
- High: Timberline (Boise)
- District: Boise School District #1
Source: IMLS. This data may not be complete. We recommend contacting the local school district to confirm school assignments for this home.
Get a cash offer in 3 minutes
Find out how much your home could sell for in as little as 3 minutes with a no-obligation cash offer.
Estimated market value
$1,194,200
Get a cash offer in 3 minutes
Find out how much your home could sell for in as little as 3 minutes with a no-obligation cash offer.
Estimated market value
$1,194,200
- Idaho
- Ada County
- Boise
- 83716
- Harris Ranch
- 4063 S Mill Site Ave
