Welcome to this beautifully maintained 3-bedroom, 2.5-bathroom home offering 1,360 sq. ft. of comfortable living space. Nestled in the Sage Creek neighborhood, this home features stylish LVP flooring throughout the main living areas, creating a warm and modern ambiance.
The heart of the home is the well-appointed kitchen, complete with sleek stainless steel appliances, ample cabinet space, and convenient bar seating—perfect for casual dining or entertaining guests. All three spacious bedrooms are located upstairs, providing a private retreat from the main living areas.
Enjoy the convenience of a one-car garage with an additional parking pad for guests or extra vehicles. Step outside to your fenced backyard oasis, featuring a covered back porch ideal for relaxing or grilling year-round. A storage shed is also included, giving you plenty of room for tools, lawn equipment, or seasonal items.
New HVAC system installed in 2021 and new water heater installed in 2024.
Don't miss this opportunity to own a move-in-ready home with modern updates and functional outdoor space—schedule your showing today!
Sold for $235,000
$235,000
4063 Stone Pass Drive, Graniteville, SC
3beds
1,360sqft
Single Family Residence
Built in 2010
8,712 Square Feet Lot
$243,100 Zestimate®
$173/sqft
$1,730 Estimated rent
Home value
$243,100
$221,000 - $267,000
$1,730/mo
Zestimate® history
Owner options
List your home for rent
$1,730/mo
Rent Zestimate®
Find your next renter with Zillow Rental Manager. Plus, with online applications, you can quickly screen prospective tenants – for free.
$1,730/mo
Rent Zestimate®
Refinance and save
$1,642/mo
Est. payment
Refinancing to a lower rate could help reduce your monthly payments and save thousands over the life of the loan.
$1,642/mo
Est. payment
Explore your selling options
Work with a Zillow partner agent
Leverage their expertise and Zillow's premium Showcase listings to get your home seen by more buyers.
Get startedList with your own agent
Get your home in front of millions of buyers by listing it on Zillow.
Learn how to do itSell it yourself
Take full control of how buyers see your home on Zillow by listing For Sale by Owner (FSBO).
List your homeWhat's special
Zillow last checked:
Listing updated:
Listed by:
Sarah Jo Roberts 706-691-3222,
Keller Williams Realty Augusta Partners
Bought with:
Non Member
Non Member Office
Source: Hive MLS,MLS#: 98198546 Originating MLS: REALTORS® of Greater Augusta
Originating MLS: REALTORS® of Greater AugustaFacts & features
Interior
Bedrooms & bathrooms
- Bedrooms: 3
- Bathrooms: 3
- Full bathrooms: 2
- 1/2 bathrooms: 1
Rooms
- Room types: Living Room, Master Bedroom, Bedroom 2, Bedroom 3
Primary bedroom
- Level: Upper
- Dimensions: 11.2 x 20.3
Bedroom 2
- Level: Upper
- Dimensions: 12.9 x 9.9
Bedroom 3
- Level: Upper
- Dimensions: 11.4 x 9.2
Kitchen
- Level: Main
- Dimensions: 16.1 x 12.8
Living room
- Level: Main
- Dimensions: 12.5 x 16.8
Heating
- Forced Air
Cooling
- Central Air
Appliances
- Included: Built-In Microwave, Refrigerator, Range
- Laundry: Dryer Hookup, Washer Hookup
Features
- Walk-in Closet(s), Pantry, Blinds/Shades, Eat-in Kitchen, Walk-In Closet(s)
- Flooring: LVT/LVP, Carpet, Vinyl
- Basement: None
- Attic: See Remarks
Interior area
- Total structure area: 1,360
- Total interior livable area: 1,360 sqft
Property
Parking
- Parking features: Garage, Parking Pad
Features
- Levels: Two
- Patio & porch: Covered, Rear Porch
- Exterior features: See Remarks
- Fencing: Privacy,Fenced
Lot
- Size: 8,712 Square Feet
- Dimensions: 159 x 63 x 141 x 38/28
- Features: See Remarks, Landscaped
Details
- Additional structures: Outbuilding
- Parcel number: 0490006066
- Special conditions: Standard
Construction
Type & style
- Home type: SingleFamily
- Property subtype: Single Family Residence
Materials
- Vinyl Siding
- Foundation: Slab
- Roof: Composition
Condition
- New construction: No
- Year built: 2010
Utilities & green energy
- Sewer: Public Sewer
- Water: Public
Community & HOA
Community
- Security: Smoke Detector(s)
- Subdivision: The Pass @ Sage Creek
HOA
- Has HOA: Yes
- Amenities included: Street Lights
- HOA fee: $560 annually
Location
- Region: Graniteville
Financial & listing details
- Price per square foot: $173/sqft
- Tax assessed value: $196,900
- Annual tax amount: $3,084
- Date on market: 4/24/2025
- Listing agreement: Exclusive Right To Sell
- Listing terms: 1031 Exchange,Cash,Conventional,FHA,VA Loan
Price history
| Date | Event | Price |
|---|---|---|
| 5/30/2025 | Sold | $235,000$173/sqft |
Source:  Hive MLS #98198546 Report a problem Hive MLS #98198546 Report a problem | ||
| 4/29/2025 | Pending sale | $235,000$173/sqft |
Source:  REALTORS® of Greater Augusta #541005 Report a problem REALTORS® of Greater Augusta #541005 Report a problem | ||
| 4/24/2025 | Listed for sale | $235,000+19.3%$173/sqft |
Source: REALTORS® of Greater Augusta #541005 Report a problem | ||
| 10/22/2021 | Sold | $197,000-0.5%$145/sqft |
Source:  Aiken MLS #118185 Report a problem Aiken MLS #118185 Report a problem | ||
| 9/26/2021 | Pending sale | $197,900$146/sqft |
Source:  REALTORS® of Greater Augusta #473922 Report a problem REALTORS® of Greater Augusta #473922 Report a problem | ||
| 8/27/2021 | Price change | $197,900-1%$146/sqft |
Source: Aiken MLS #118185 Report a problem | ||
| 8/10/2021 | Listed for sale | $199,900+43.8%$147/sqft |
Source: Aiken MLS #118185 Report a problem | ||
| 3/24/2021 | Listing removed | -- |
Source: Owner Report a problem | ||
| 8/23/2019 | Sold | $139,000-0.6%$102/sqft |
Source: Public Record Report a problem | ||
| 7/10/2019 | Listed for sale | $139,900+16.6%$103/sqft |
Source: Owner Report a problem | ||
| 5/15/2014 | Sold | $120,000+4.5%$88/sqft |
Source: Public Record Report a problem | ||
| 2/26/2010 | Sold | $114,800$84/sqft |
Source:  Aiken MLS #68455 Report a problem Aiken MLS #68455 Report a problem | ||
Public tax history
| Year | Property taxes | Tax assessment |
|---|---|---|
| 2025 | $3,084 +254.8% | $11,810 +49.9% |
| 2024 | $869 -0.2% | $7,880 |
| 2023 | $871 -69.1% | $7,880 -33.3% |
| 2022 | $2,818 +353.2% | $11,810 +111.3% |
| 2021 | $622 +1% | $5,590 -0.2% |
| 2020 | $616 | $5,600 +24.2% |
| 2019 | -- | $4,510 |
| 2018 | $504 | $4,510 |
| 2017 | $504 +4.6% | -- |
| 2016 | $482 | -- |
| 2015 | $482 -72.9% | -- |
| 2014 | $1,781 | -- |
| 2013 | $1,781 | -- |
| 2011 | -- | -- |
| 2009 | -- | -- |
| 2007 | -- | -- |
Find assessor info on the county website
Neighborhood: 29829
Nearby homes
- $230,0003 bd2 ba1.3k sqft4069 Stone Pass Dr, Graniteville, SC 29829Off Market
- $225,6003 bd2 ba1.4k sqft4061 Stone Pass Dr, Graniteville, SC 29829Off Market
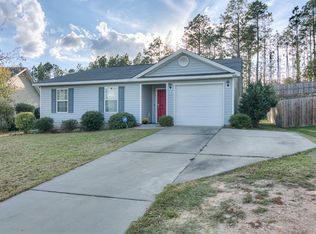
- $228,6003 bd2 ba1.4k sqft4071 Stone Pass Dr, Graniteville, SC 29829Off Market

- $264,9003 bd2 ba1.5k sqft4059 Stone Pass Dr, Graniteville, SC 29829Off Market
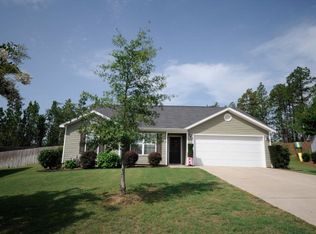
- $234,0003 bd2 ba1.4k sqft4081 Stone Pass Dr, Graniteville, SC 29829Off Market
- $263,6003 bd2 ba1.6k sqft4057 Stone Pass Dr, Graniteville, SC 29829Off Market
- $277,4004 bd3 ba1.9k sqft2872 Calli Crossing Dr, Graniteville, SC 29829Off Market
- $281,1055 bd3 ba2.3k sqft2830 Calli Crossing Dr, Graniteville, SC 29829Sold
Nearby schools
GreatSchools rating
- 5/10Byrd Elementary SchoolGrades: PK-5Distance: 0.3 mi
- 3/10Leavelle Mccampbell Middle SchoolGrades: 6-8Distance: 0.2 mi
- 4/10Midland Valley High SchoolGrades: 9-12Distance: 4.5 mi
Schools provided by the listing agent
- Elementary: Byrd
- Middle: Leavelle McCampbell
- High: Midland Valley
Source: Hive MLS. This data may not be complete. We recommend contacting the local school district to confirm school assignments for this home.


Get pre-qualified for a loan
At Zillow Home Loans, we can pre-qualify you in as little as 5 minutes with no impact to your credit score.An equal housing lender. NMLS #10287.
Sell for more on Zillow
Get a Zillow Showcase℠ listing at no additional cost and you could sell for .
$243,100
2% more
+$4,862
With Zillow Showcase(estimated)
$247,962
- South Carolina
- Aiken County
- Graniteville
- 29829
- 4063 Stone Pass Drive
Nearby cities
Nearby zip codes
Other Graniteville Topics
