Step into refined elegance with this extraordinary pool estate, perfectly situated in one of South Corona’s most coveted neighborhoods. With a fully paid solar system offering long-term energy savings and efficiency, this one-of-a-kind residence presents a harmonious blend of luxury, privacy, and panoramic views—an inspiring backdrop by day, and a dazzling display by night. Beyond a gated stone courtyard, custom double doors open to a grand foyer. The sophisticated formal living room features a marble fireplace and flows seamlessly into the elegant dining room—both with soaring ceilings and direct access to the backyard through French doors, all while showcasing breathtaking twinkling city lights and majestic mountain views.The rear wing of the home hosts three generously sized guest bedrooms. One offers a private, newly renovated ensuite, while two share a beautifully updated Jack and Jill bathroom. The primary suite is a private retreat, complete with a cozy fireplace, sitting area, custom walk-in closet, and a spa-inspired bathroom boasting a dramatic ceiling-height tiled shower, large soaking tub, and expansive windows. At the front of the home, a versatile additional bedroom features an attached full bath—perfect for use as an executive office, guest suite, or serene reading room. Designed for both entertaining and everyday luxury, the open-concept family room exudes warmth with a marble fireplace, ceiling fans, and stunning panoramic sliding doors that capture the home’s remarkable views. The adjacent chef’s kitchen is a culinary dream, appointed with a grand island, chandeliers, double ovens, built-in microwave, and an oversized walk-in pantry. The sunlit breakfast nook, framed by picture windows, overlooks the exquisite backyard oasis. Experience unparalleled outdoor entertaining in your private backyard oasis. The immaculate landscape design, offers an exceptional blend of luxury, privacy, and tranquility. Your guests will revel in the sparkling pool, complete with three cascading waterfalls and fire pits. Spend your evenings relaxing in the spa. A stunning California room, featuring a fully equipped barbecue island, fireplace and TV, provides the perfect space for hosting gatherings. Additional amenities include RV parking, children’s play area, and a spacious four-car garage with ample storage. Only minutes to award-winning schools and a low-HOA community. This is more than a home—it’s a lifestyle. Schedule your private showing today.
Sold for $2,300,000
Street View
Listed by: BHHS CA Properties • Erin Denes • Contact: 714-602-2626
Bought with: Oscar Tortola Group Real Estate Services
$2,300,000
4063 Suzie Cir, Corona, CA 92881
5beds
4,275sqft
Single Family Residence
Built in 2005
0.82 Acres Lot
$2,359,600 Zestimate®
$538/sqft
$6,360 Estimated rent
Home value
$2,359,600
$2.19M - $2.55M
$6,360/mo
Zestimate® history
Owner options
List your home for rent
$6,360/mo
Rent Zestimate®
Find your next renter with Zillow Rental Manager. Plus, with online applications, you can quickly screen prospective tenants – for free.
$6,360/mo
Rent Zestimate®
Refinance and save
$14,923/mo
Est. payment
Refinancing to a lower rate could help reduce your monthly payments and save thousands over the life of the loan.
$14,923/mo
Est. payment
Explore your selling options
Work with a Zillow partner agent
Leverage their expertise and Zillow's premium Showcase listings to get your home seen by more buyers.
Get startedList with your own agent
Get your home in front of millions of buyers by listing it on Zillow.
Learn how to do itSell it yourself
Take full control of how buyers see your home on Zillow by listing For Sale by Owner (FSBO).
List your homeWhat's special
Sparkling poolCozy fireplaceMarble fireplaceCascading waterfallsSpacious four-car garageExquisite backyard oasisGated stone courtyard
Zillow last checked:
Listing updated:
Listed by:
Erin Denes DRE #01293355 714-470-8254,
BHHS CA Properties
Bought with:
Oscar Tortola, DRE #01270394
Oscar Tortola Group Real Estate Services
Source: CRMLS,MLS#: PW25091827 Originating MLS: California Regional MLS
Originating MLS: California Regional MLSFacts & features
Interior
Bedrooms & bathrooms
- Bedrooms: 5
- Bathrooms: 4
- Full bathrooms: 4
- Main level bathrooms: 4
- Main level bedrooms: 5
Rooms
- Room types: Bedroom, Primary Bathroom, Primary Bedroom, Other, Pantry, Dining Room
Primary bedroom
- Features: Main Level Primary
Primary bedroom
- Features: Primary Suite
Bedroom
- Features: All Bedrooms Down
Bedroom
- Features: Bedroom on Main Level
Kitchen
- Features: Butler's Pantry, Granite Counters, Kitchen Island, Kitchen/Family Room Combo, Pots & Pan Drawers, Remodeled, Updated Kitchen, Walk-In Pantry
Other
- Features: Walk-In Closet(s)
Pantry
- Features: Walk-In Pantry
Heating
- Central
Cooling
- Central Air, Whole House Fan
Appliances
- Included: 6 Burner Stove, Barbecue, Convection Oven, Double Oven, Dishwasher, Gas Range, Gas Water Heater, Hot Water Circulator, Microwave, Refrigerator, Range Hood, Self Cleaning Oven, Vented Exhaust Fan, Water To Refrigerator, Warming Drawer, Water Purifier
- Laundry: Gas Dryer Hookup, Inside, Laundry Room
Features
- Wet Bar, Breakfast Bar, Built-in Features, Breakfast Area, Block Walls, Separate/Formal Dining Room, Eat-in Kitchen, Granite Counters, High Ceilings, Open Floorplan, Pantry, Recessed Lighting, Storage, Bar, Wired for Sound, All Bedrooms Down, Bedroom on Main Level, Main Level Primary, Primary Suite, Walk-In Pantry, Walk-In Closet(s)
- Flooring: Carpet, See Remarks, Vinyl
- Doors: Double Door Entry, French Doors, Sliding Doors
- Windows: Blinds, Double Pane Windows, Plantation Shutters
- Has fireplace: Yes
- Fireplace features: Family Room, Gas, Living Room, Primary Bedroom, Raised Hearth
- Common walls with other units/homes: No Common Walls
Interior area
- Total interior livable area: 4,275 sqft
Property
Parking
- Total spaces: 4
- Parking features: Direct Access, Driveway, Garage
- Attached garage spaces: 4
Features
- Levels: One
- Stories: 1
- Entry location: Front Door
- Patio & porch: Covered, Front Porch, Open, Patio
- Exterior features: Barbecue, Rain Gutters, Fire Pit
- Has private pool: Yes
- Pool features: Gunite, Gas Heat, Heated, In Ground, Private, Salt Water, Waterfall
- Has spa: Yes
- Spa features: Heated, In Ground, Private
- Fencing: Block
- Has view: Yes
- View description: City Lights, Hills, Mountain(s)
Lot
- Size: 0.82 Acres
- Features: 0-1 Unit/Acre, Back Yard, Cul-De-Sac, Front Yard, Sprinklers In Rear, Sprinklers In Front, Steep Slope, Sprinklers Timer, Sprinkler System, Trees, Yard
Details
- Additional structures: Shed(s), Cabana
- Parcel number: 114620011
- Special conditions: Standard
Construction
Type & style
- Home type: SingleFamily
- Architectural style: Mediterranean,Ranch
- Property subtype: Single Family Residence
Materials
- Drywall, Stucco
- Roof: Asphalt,Clay
Condition
- Updated/Remodeled,Turnkey
- New construction: No
- Year built: 2005
Utilities & green energy
- Electric: Photovoltaics Seller Owned
- Sewer: Public Sewer
- Water: Public
- Utilities for property: Cable Available, Electricity Connected, Natural Gas Connected, Phone Available, Sewer Connected, Underground Utilities, Water Connected
Community & HOA
Community
- Features: Suburban, Sidewalks
- Security: Prewired, Carbon Monoxide Detector(s), Smoke Detector(s)
HOA
- Has HOA: Yes
- Amenities included: Maintenance Grounds
- HOA fee: $302 monthly
- HOA name: Optimum
- HOA phone: 714-508-9070
Location
- Region: Corona
Financial & listing details
- Price per square foot: $538/sqft
- Tax assessed value: $2,218,499
- Annual tax amount: $28,350
- Date on market: 4/28/2025
- Cumulative days on market: 30 days
- Listing terms: Cash,Cash to New Loan,Conventional
- Exclusions: Laundry Room Refrigerator
Price history
| Date | Event | Price |
|---|---|---|
| 6/30/2025 | Sold | $2,300,000+0%$538/sqft |
Source:  CRMLS #PW25091827 Report a problem CRMLS #PW25091827 Report a problem | ||
| 5/29/2025 | Contingent | $2,299,000$538/sqft |
Source: CRMLS #PW25091827 Report a problem | ||
| 4/28/2025 | Listed for sale | $2,299,000+5.7%$538/sqft |
Source: CRMLS #PW25091827 Report a problem | ||
| 5/31/2024 | Sold | $2,175,000-1.1%$509/sqft |
Source: CRMLS #IG24029766 Report a problem | ||
| 5/15/2024 | Pending sale | $2,200,000$515/sqft |
Source: CRMLS #IG24029766 Report a problem | ||
| 4/23/2024 | Contingent | $2,200,000$515/sqft |
Source: CRMLS #IG24029766 Report a problem | ||
| 4/8/2024 | Price change | $2,200,000-3.5%$515/sqft |
Source: CRMLS #IG24029766 Report a problem | ||
| 3/28/2024 | Price change | $2,280,000-3%$533/sqft |
Source: CRMLS #IG24029766 Report a problem | ||
| 3/7/2024 | Listed for sale | $2,350,000+80.8%$550/sqft |
Source: CRMLS #IG24029766 Report a problem | ||
| 11/14/2018 | Sold | $1,300,000-7.1%$304/sqft |
Source: Public Record Report a problem | ||
| 10/3/2018 | Pending sale | $1,399,000$327/sqft |
Source: Keller Williams Realty #IG18099246 Report a problem | ||
| 5/12/2018 | Listed for sale | $1,399,000+91.6%$327/sqft |
Source: Keller Williams Realty #IG18099246 Report a problem | ||
| 8/5/2011 | Sold | $730,000+0.7%$171/sqft |
Source: Public Record Report a problem | ||
| 4/30/2011 | Listing removed | $725,000$170/sqft |
Source: Keller Williams Realty #K11042359 Report a problem | ||
| 4/8/2011 | Listed for sale | $725,000-27.5%$170/sqft |
Source: Keller Williams Realty #K11042359 Report a problem | ||
| 5/11/2009 | Listing removed | $999,900$234/sqft |
Source: iHOUSEWeb Solutions, Inc #K08010320 Report a problem | ||
| 12/10/2008 | Listed for sale | $999,900-25.7%$234/sqft |
Source: iHOUSEWeb Solutions, Inc #K08010320 Report a problem | ||
| 8/15/2005 | Sold | $1,345,000$315/sqft |
Source: Public Record Report a problem | ||
Public tax history
| Year | Property taxes | Tax assessment |
|---|---|---|
| 2025 | $28,350 +47.3% | $2,218,499 +56% |
| 2024 | $19,246 +1.2% | $1,421,735 +2% |
| 2023 | $19,024 +1.5% | $1,393,859 +2% |
| 2022 | $18,737 +1.6% | $1,366,529 +2% |
| 2021 | $18,434 -0.6% | $1,339,736 +1% |
| 2020 | $18,549 | $1,326,000 +2% |
| 2019 | -- | $1,300,000 +61.3% |
| 2018 | $12,602 +1.8% | $805,847 +2% |
| 2017 | $12,381 | $790,047 +2% |
| 2016 | $12,381 +2.2% | $774,556 +1.5% |
| 2015 | $12,119 +2.1% | $762,923 +2% |
| 2014 | $11,869 | $747,980 +0.5% |
| 2013 | -- | $744,600 +2% |
| 2012 | -- | $730,000 -6.2% |
| 2011 | -- | $778,000 +1.7% |
| 2010 | -- | $765,000 -14.1% |
| 2009 | -- | $891,000 -23.3% |
| 2008 | -- | $1,162,000 -15.3% |
| 2007 | -- | $1,371,900 +2% |
| 2006 | -- | $1,345,000 +404.7% |
| 2005 | -- | $266,500 |
Find assessor info on the county website
Neighborhood: South Corona
Nearby homes
- $2,337,8005 bd4 ba5.2k sqft4053 Suzie Cir, Corona, CA 92881Off Market
- $916,9065 bd5 ba5.2k sqft4073 Suzie Cir, Corona, CA 92881Off Market
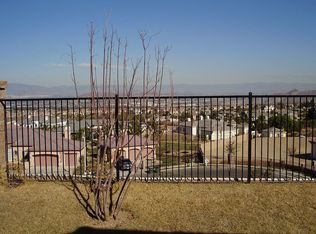
- $--62 AcresSuzie Cir, Corona, CA 92881Off Market
- $2,060,0005 bd4 ba4.2k sqft4069 Nancy Cir, Corona, CA 92881Sold
- $2,066,1005 bd4 ba5.2k sqft4059 Nancy Cir, Corona, CA 92881Off Market
- $1,919,3005 bd4 ba4.2k sqft4043 Suzie Cir, Corona, CA 92881Off Market
- $2,296,8005 bd4 ba5.2k sqft4079 Nancy Cir, Corona, CA 92881Off Market
- $2,176,5005 bd6 ba5.2k sqft4049 Nancy Cir, Corona, CA 92881Off Market
Nearby schools
GreatSchools rating
- 10/10Dwight D. Eisenhower Elementary SchoolGrades: K-6Distance: 1.4 mi
- 5/10Citrus Hills Intermediate SchoolGrades: 7-8Distance: 1 mi
- 8/10Santiago High SchoolGrades: 9-12Distance: 1.6 mi
Schools provided by the listing agent
- Elementary: Eisenhower
- Middle: Citrus Hills
- High: Santiago
Source: CRMLS. This data may not be complete. We recommend contacting the local school district to confirm school assignments for this home.
Get a cash offer in 3 minutes
Find out how much your home could sell for in as little as 3 minutes with a no-obligation cash offer.
Estimated market value
$2,359,600
Get a cash offer in 3 minutes
Find out how much your home could sell for in as little as 3 minutes with a no-obligation cash offer.
Estimated market value
$2,359,600
- California
- Riverside County
- Corona
- 92881
- South Corona
- 4063 Suzie Cir
Nearby cities
Nearby neighborhoods
Nearby zip codes
Other Corona Topics
