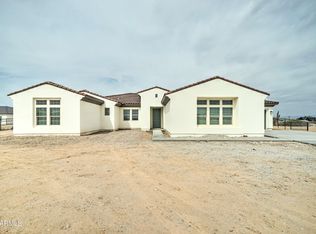
Experience the freedom of rural living on 1.25 acres with no HOA in the beautiful San Tan Mountain area. Bring your toys, horses, dogs, as this is a place where you can truly live how you want. This move-in ready home, built in 2022 features an open kitchen and great room floor plan with, 4 beds, 2 baths, vaulted ceilings, 2x6 construction AND a 3 car garage. Enjoy mountain views, and a quiet lifestyle being just minutes from the hiking, biking and running trails of just San Tan Mountain Regional Park, while still being just minutes from shopping and conveniences. This is incredible opportunity value with room to live, play, and grow.
Sold for $585,000
$585,000
4063 W MOON DUST Trail, San Tan Valley, AZ 85144
4beds
1,693sqft
Single Family Residence
Built in 2022
1.25 Acres Lot
$581,400 Zestimate®
$346/sqft
$2,339 Estimated rent
Home value
$581,400
$541,000 - $628,000
$2,339/mo
Zestimate® history
Owner options
List your home for rent
$2,339/mo
Rent Zestimate®
Find your next renter with Zillow Rental Manager. Plus, with online applications, you can quickly screen prospective tenants – for free.
$2,339/mo
Rent Zestimate®
Refinance and save
$3,402/mo
Est. payment
Refinancing to a lower rate could help reduce your monthly payments and save thousands over the life of the loan.
$3,402/mo
Est. payment
Explore your selling options
Work with a Zillow partner agent
Leverage their expertise and Zillow's premium Showcase listings to get your home seen by more buyers.
Get startedList with your own agent
Get your home in front of millions of buyers by listing it on Zillow.
Learn how to do itSell it yourself
Take full control of how buyers see your home on Zillow by listing For Sale by Owner (FSBO).
List your homeWhat's special
Mountain viewsVaulted ceilings
Zillow last checked:
Listing updated:
Listed by:
Jeremy A Wilson 480-463-0801,
Russ Lyon Sotheby's International Realty,
Elizabeth Wilson 480-677-9238,
Russ Lyon Sotheby's International Realty
Bought with:
Anita C Bargen, SA677502000
Keller Williams Integrity First
Source: ARMLS,MLS#: 7000377
Facts & features
Interior
Bedrooms & bathrooms
- Bedrooms: 4
- Bathrooms: 2
- Full bathrooms: 2
Heating
- Electric
Cooling
- Central Air, Ceiling Fan(s)
Appliances
- Included: Water Softener Owned, Reverse Osmosis, Refrigerator, Built-in Microwave, Dishwasher, Disposal
- Laundry: Inside
Features
- Pantry, Non-laminate Counter, High Speed Internet, Granite Counters, Double Vanity, Eat-in Kitchen, Breakfast Bar, No Interior Steps, Vaulted Ceiling(s), Kitchen Island, Full Bth Master Bdrm
- Flooring: Carpet, Tile
- Windows: Double Pane Windows
- Has basement: No
- Has fireplace: No
Interior area
- Total structure area: 1,693
- Total interior livable area: 1,693 sqft
Property
Parking
- Total spaces: 6
- Parking features: RV Access/Parking, Garage Door Opener
- Garage spaces: 3
- Uncovered spaces: 3
Features
- Stories: 1
- Patio & porch: Covered
- Exterior features: Private Street(s)
- Spa features: None
- Fencing: Partial
- Has view: Yes
- View description: Mountain(s)
Lot
- Size: 1.25 Acres
- Features: East/West Exposure, Dirt Front, Dirt Back, Gravel/Stone Front
Details
- Parcel number: 50920072
- Horses can be raised: Yes
Construction
Type & style
- Home type: SingleFamily
- Architectural style: Ranch
- Property subtype: Single Family Residence
Materials
- Stucco, Wood Frame, Painted
- Roof: Composition
Condition
- Year built: 2022
Details
- Builder name: Mountain Island Development LL
Utilities & green energy
- Electric: 220 Volts in Kitchen
- Sewer: Septic Tank
- Water: Pvt Water Company
Community & HOA
Community
- Subdivision: THE WEST HALF OF THE WEST HALF OF THE NORTH HALF O
HOA
- Has HOA: No
- Services included: No Fees
Location
- Region: San Tan Valley
Financial & listing details
- Price per square foot: $346/sqft
- Annual tax amount: $1,893
- Date on market: 3/26/2026
- Cumulative days on market: 35 days
- Listing terms: Cash,Conventional,FHA,VA Loan
- Ownership: Fee Simple
- Electric utility on property: Yes
- Road surface type: Gravel, Dirt, Unimproved
Price history
| Date | Event | Price |
|---|---|---|
| 4/29/2026 | Sold | $585,000-2.5%$346/sqft |
Source:  ARMLS #7000377 Report a problem ARMLS #7000377 Report a problem | ||
| 4/22/2026 | Pending sale | $600,000$354/sqft |
Source: ARMLS #7000377 Report a problem | ||
| 3/18/2026 | Listed for sale | $600,000$354/sqft |
Source: ARMLS #7000377 Report a problem | ||
Public tax history
Tax history is unavailable.
Neighborhood: 85144
Nearby homes
- $565,4004 bd2 ba1.7k sqft4063 W Moondust Trl, Queen Creek, AZ 85144Off Market

- $809,9004 bd3 ba3k sqft4084 W Moon Dust Trl, Queen Creek, AZ 85142Sold
- $199,967-- bd-- ba-- sqft28436 N McKivitz Trl, Queen Creek, AZ 85142Off Market
- $171,8002.5 AcresW Moon Dust Trl, Queen creek, AZ 85142Off Market
- $835,0004 bd4 ba3.2k sqft4024 W Moon Dust Trl, Queen Creek, AZ 85142Sold
- $846,7003 bd4 ba3k sqft4070 W Josiah Trl, Queen Creek, AZ 85142Off Market
- $774,9005 bd4 ba3k sqft4135 W Sylvia St, Queen Creek, AZ 85144Sold
- $695,0003 bd2 ba2k sqft4014 W Josiah Trl, Queen Creek, AZ 85142Sold
Nearby schools
GreatSchools rating
- 4/10San Tan Heights K-8Grades: PK-8Distance: 3 mi
- 4/10San Tan Foothills High SchoolGrades: 7-12Distance: 1.8 mi
Schools provided by the listing agent
- Elementary: San Tan Heights Elementary
- Middle: Walker Butte K-8
- High: San Tan Foothills High School
- District: Florence Unified School District
Source: ARMLS. This data may not be complete. We recommend contacting the local school district to confirm school assignments for this home.


Get pre-qualified for a loan
At Zillow Home Loans, we can pre-qualify you in as little as 5 minutes with no impact to your credit score.An equal housing lender. NMLS #10287.
- Arizona
- Pinal County
- Queen Creek
- 85144
- 4063 W MOON DUST Trail
Nearby cities
Nearby neighborhoods
Nearby zip codes
Other Queen Creek Topics
